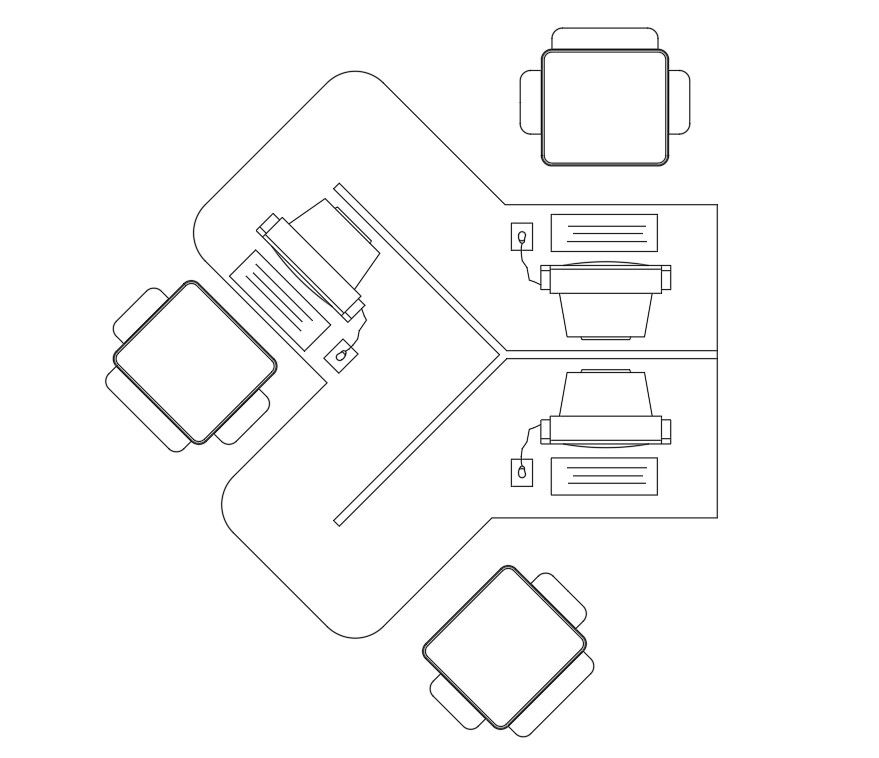
Three Set Computer Table Top View DWG with Chair Layout Plan
Tags
Ratings & Reviews
Be the first to share your experience with this product. Your review helps others make better decisions!
Description
This Three-Set Computer Table With Top View DWG file presents a professional AutoCAD furniture layout designed for office and workstation planning. The drawing includes three computer tables arranged in a clear top-view format with matching chairs, allowing accurate space planning and circulation analysis. Each computer table is typically sized around 1200mm x 600mm, providing sufficient workspace for monitors, keyboards, and accessories. Chair placement is carefully aligned with ergonomic clearances, and seating dimensions are maintained near 450mm width x 500mm depth x 850mm height. The drawing supports efficient furniture zoning for offices, computer labs, studios, and educational facilities.




Uploaded by:
Priyanka Patel
Tags
Ratings & Reviews
Be the first to share your experience with this product. Your review helps others make better decisions!