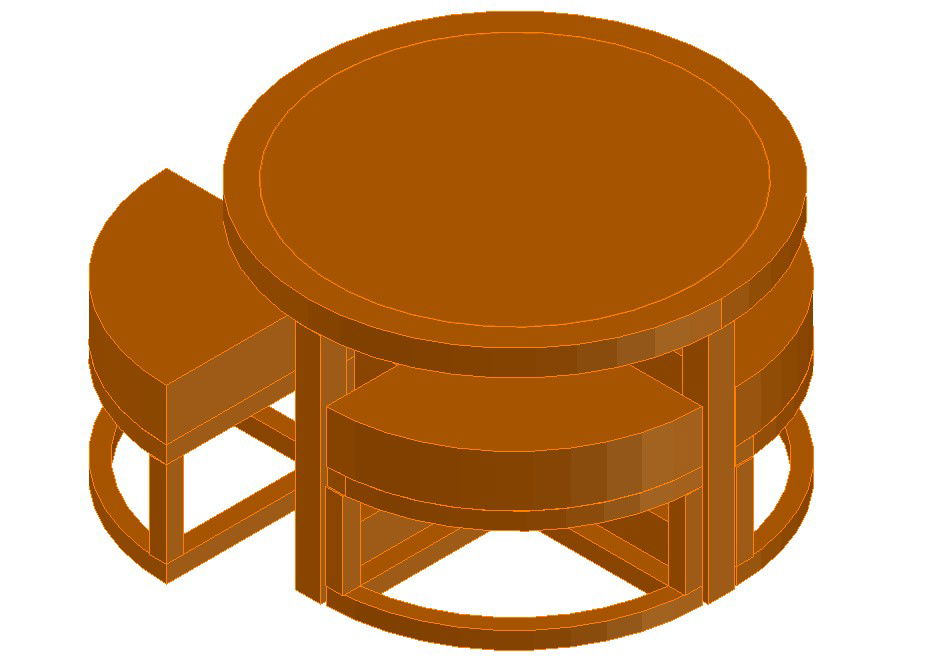
Round Dining Table DWG with Dimensions and Chair Layout Details
Tags
Ratings & Reviews
Be the first to share your experience with this product. Your review helps others make better decisions!
Description
This Round Dining Table DWG file provides a detailed layout for architects, interior designers, and furniture planners. The drawing includes precise measurements for table diameter, leg placement, tabletop thickness, and seating arrangements. Chairs are included in the layout with clear spacing dimensions to ensure ergonomic and functional design. Each element is annotated with height, width, and depth for accurate fabrication and installation. The DWG format allows seamless use in AutoCAD, Revit, 3D Max, and SketchUp, making it ideal for both residential and commercial dining space designs. Top, side, and sectional views are included for complete visualization of the furniture layout.




Uploaded by:
helly panchal
Tags
Ratings & Reviews
Be the first to share your experience with this product. Your review helps others make better decisions!