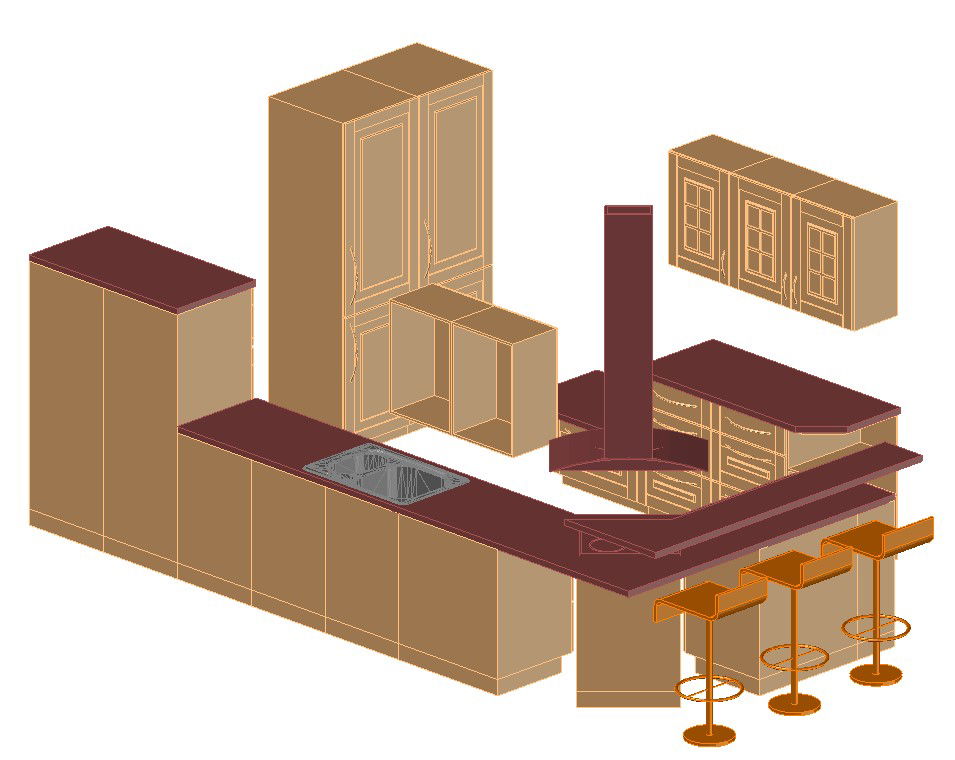
Kitchen Details DWG with Chair Drawer and Cabinet Dimensions
Tags
Ratings & Reviews
Be the first to share your experience with this product. Your review helps others make better decisions!
Description
This kitchen details DWG file offers a well-structured AutoCAD drawing that illustrates essential kitchen furniture and layout components. The drawing includes chair placement, drawer units, base cabinets, wall cabinets, and working counter arrangements presented through clear plan and elevation views. Standard kitchen measurements are accurately shown, such as base cabinet height ranging from 750 mm to 800 mm, countertop depth around 600 mm, drawer module widths between 300 mm and 600 mm, and an overall working height of approximately 850 mm. Chair spacing and clearance zones are also considered to maintain smooth movement and functional comfort. These kitchen details help professionals understand furniture proportions, alignment, and efficient space utilization within residential kitchen interiors.

Uploaded by:
helly panchal
Tags
Ratings & Reviews
Be the first to share your experience with this product. Your review helps others make better decisions!