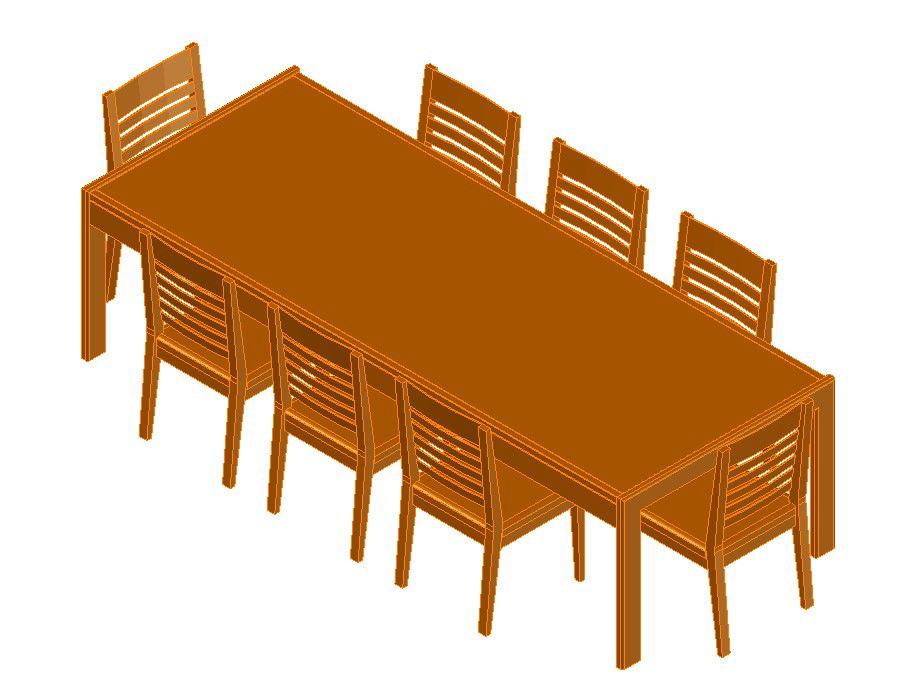
Dining Table Details DWG with Chair Layout and Exact Dimensions

Ratings & Reviews
Be the first to share your experience with this product. Your review helps others make better decisions!
Description
This dining table details DWG file presents a well-detailed AutoCAD drawing created for residential and commercial dining space planning. The drawing includes plan view elevation and sectional details of the dining table, along with chair placement for proper circulation and comfort. Standard dining table measurements are clearly shown, such as table height around 750 mm, tabletop length ranging from 1200 mm to 1800 mm, width approximately 750 mm to 900 mm, and chair seating height close to 450 mm. Clearances between chairs and table edges are properly indicated to support ergonomic dining arrangements. These dining table details help professionals understand furniture proportions, material thickness, and spatial balance within dining areas.




Tags
Uploaded by:
helly
panchal
Ratings & Reviews
Be the first to share your experience with this product. Your review helps others make better decisions!