Commerce building structure detail elevation 2d view layout dwg file
Tags
Frequently Asked Questions
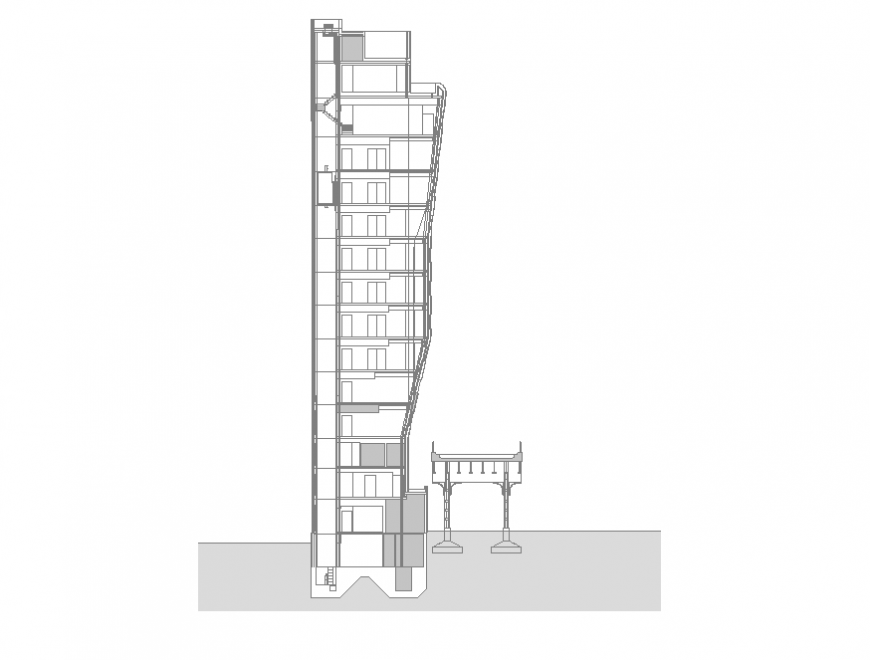
It includes wall detail, floor level detail, door and window detail, staircase, bridge, pier, and elevator detailing.
Ratings & Reviews
Be the first to share your experience with this product. Your review helps others make better decisions!
Description
This commerce building structure detail elevation 2D view layout DWG file offers a comprehensive structural reference for commercial building projects. The drawing includes wall detailing, floor level detail, and door and window detail, giving a clear view of the building's internal and external structure. Staircase detail, bridge detail, and pier detail are also included, along with elevator detail and side elevation detail for a complete structural understanding. This not-to-scale drawing is a valuable reference for architects and engineers working on commercial building structure projects that require detailed elevation and layout planning. Compatible with AutoCAD software, this file can be customized to fit specific project dimensions and structural requirements.

Uploaded by:
Eiz Luna
Tags
Frequently Asked Questions
It includes wall detail, floor level detail, door and window detail, staircase, bridge, pier, and elevator detailing.
Ratings & Reviews
Be the first to share your experience with this product. Your review helps others make better decisions!