Beam and Column Wall Design with Structural Details and DWG File
Tags
Ratings & Reviews
Be the first to share your experience with this product. Your review helps others make better decisions!
Description
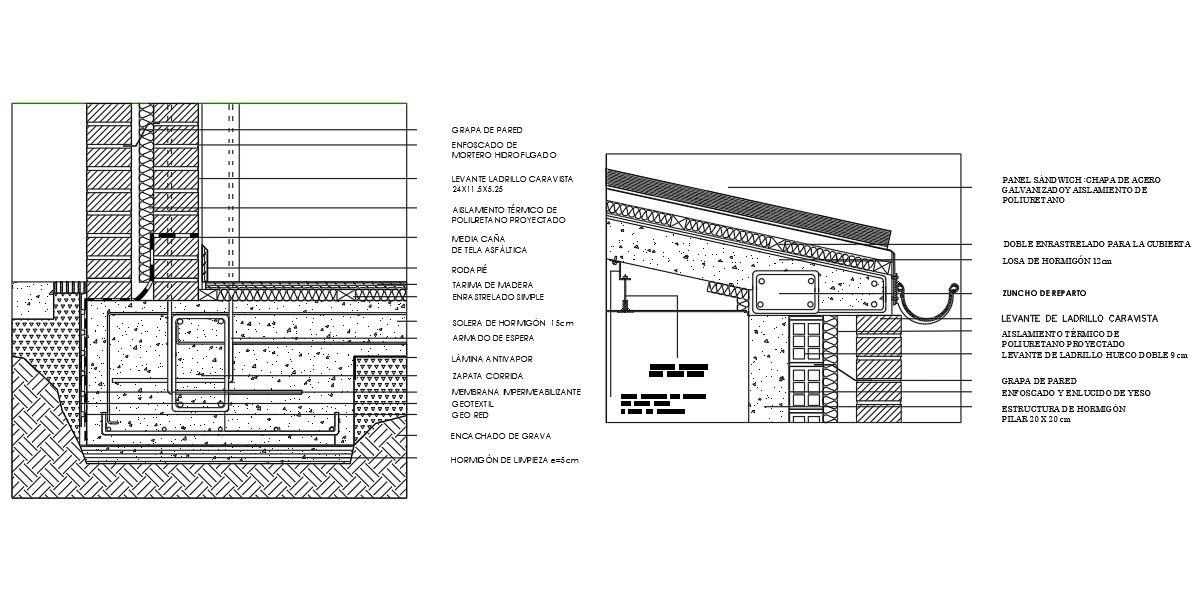
This beam and column wall design DWG file is perfect for architects, civil engineers, interior designers, and builders. The drawing provides detailed layouts of walls, beams, and columns with accurate measurements, including structural alignment, joint positions, and reinforcement details. Each element is fully annotated for seamless integration into AutoCAD, 3ds Max, Revit, and Google SketchUp projects. This file enables professionals to visualize structural frameworks, load-bearing components, and spatial relationships with precision for residential, commercial, or industrial construction projects.

Uploaded by:
Priyanka Patel
Tags
Ratings & Reviews
Be the first to share your experience with this product. Your review helps others make better decisions!