Lighthouse Design DWG with Cylindrical Tower and Platform Details
Tags
Ratings & Reviews
Be the first to share your experience with this product. Your review helps others make better decisions!
Description
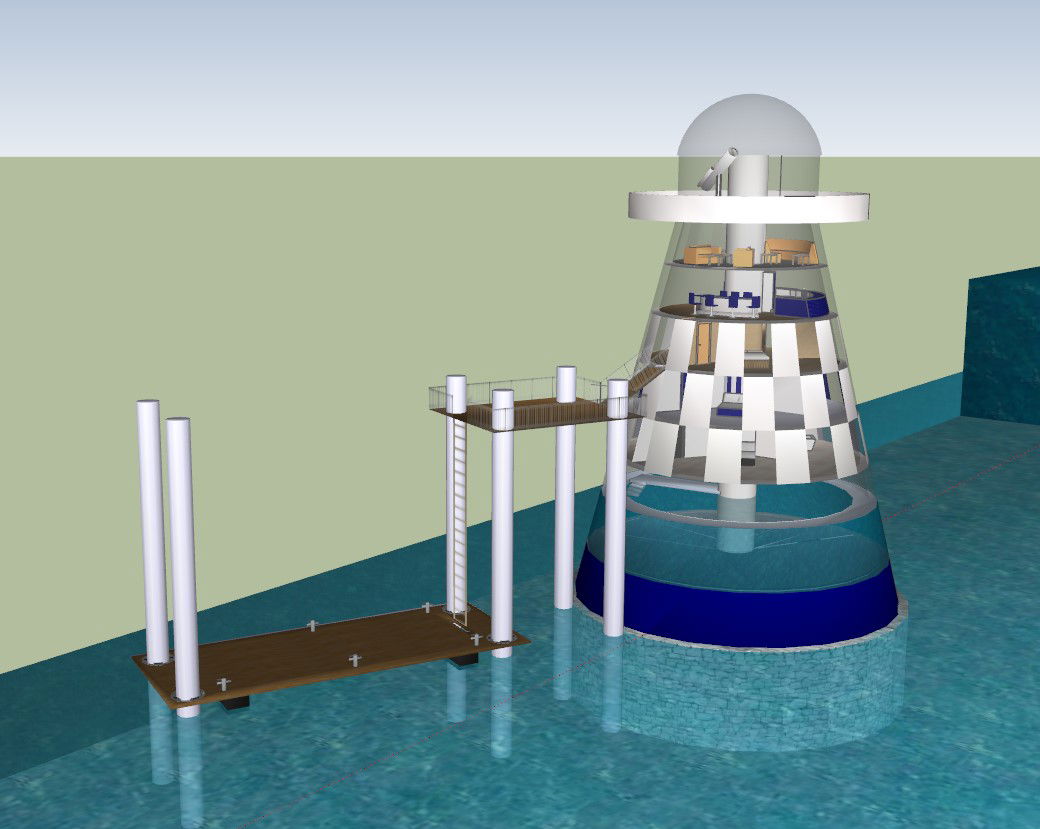
This Lighthouse Design DWG file presents a detailed architectural drawing of a traditional lighthouse structure prepared in AutoCAD format. The design illustrates a cylindrical tower form with a circular base, intermediate platforms, and a top lantern housing for navigation lighting. The lighthouse tower height is approximately 25000 mm, with a base diameter of nearly 8000 mm, providing a stable and proportionate structure suitable for coastal and marine environments. The drawing includes wall thickness, floor level markings, staircase circulation, and balcony railing details, all accurately scaled in millimeters for professional use. The elevation detailing clearly represents structural massing and vertical alignment for precise drafting and visualization.




Uploaded by:
helly panchal
Tags
Ratings & Reviews
Be the first to share your experience with this product. Your review helps others make better decisions!