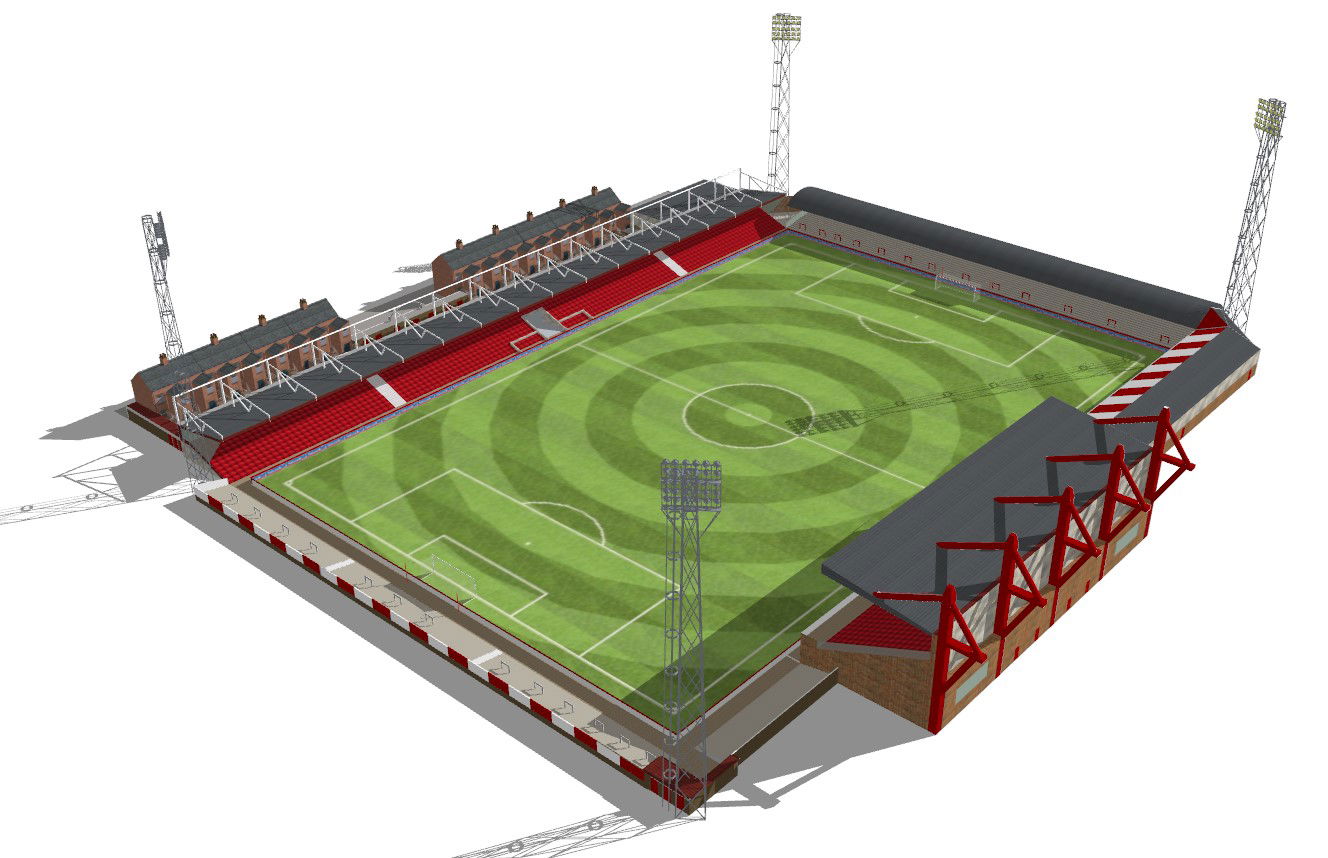
Football Stadium Details DWG with Seating Section and Field Size
Tags
Ratings & Reviews
Be the first to share your experience with this product. Your review helps others make better decisions!
Description
This Football Stadium Details DWG file contains comprehensive AutoCAD drawings developed for professional stadium planning and construction documentation. The drawing set includes a detailed football field layout, spectator seating sections, circulation aisles, staircases, and boundary offsets. The standard football playing field is shown with approximate dimensions of 10500 mm x 6800 mm, clearly marked with center line, goal areas, and safety run-off zones. Seating tiers are arranged around the field with stepped riser details, where typical riser height is around 450 mm and tread depth is approximately 800 mm, ensuring proper sightlines and spectator comfort. Structural grid references and sectional indicators are also included for clarity.

Uploaded by:
helly panchal
Tags
Ratings & Reviews
Be the first to share your experience with this product. Your review helps others make better decisions!