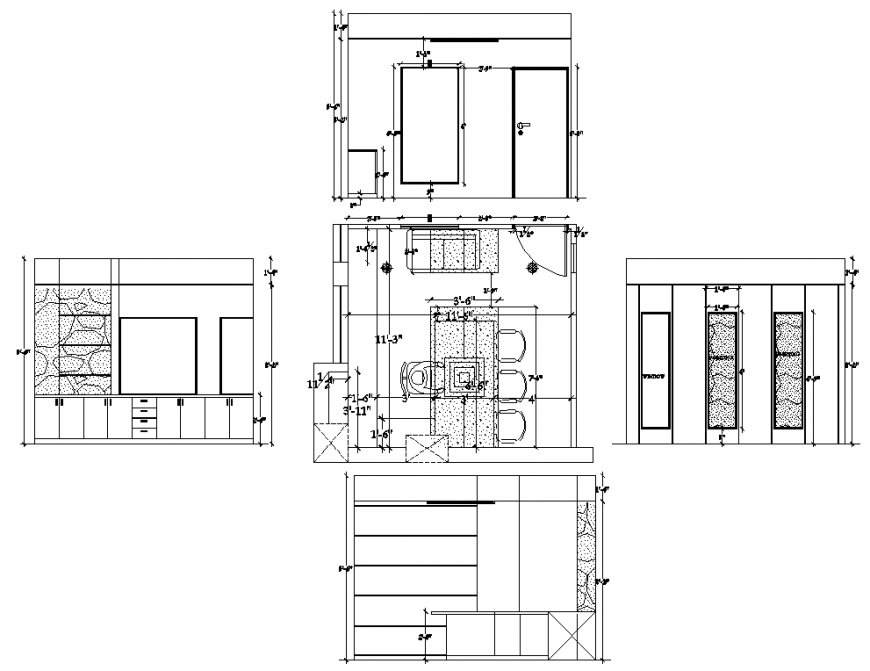
College main office table plan and elevation autocad file
Tags
#College main office table plan and elevation
Ratings & Reviews
⭐
No Reviews Yet
Be the first to share your experience with this product. Your review helps others make better decisions!
★★★★★
Description
College main office table plan and elevation autocad file, dimension detail, naming detail, furniture detail in door, window, table, chair, cub board and sofa detail, door lock system detail, front elevation detail, left elevation detail, right elevation detail, back elevation detail, cut out detail, not to scale detail, leveling ceiling detail, dark and light pattern ceiling detail, etc.

Uploaded by:
Eiz Luna
Tags
#College main office table plan and elevation
Ratings & Reviews
⭐
No Reviews Yet
Be the first to share your experience with this product. Your review helps others make better decisions!
★★★★★