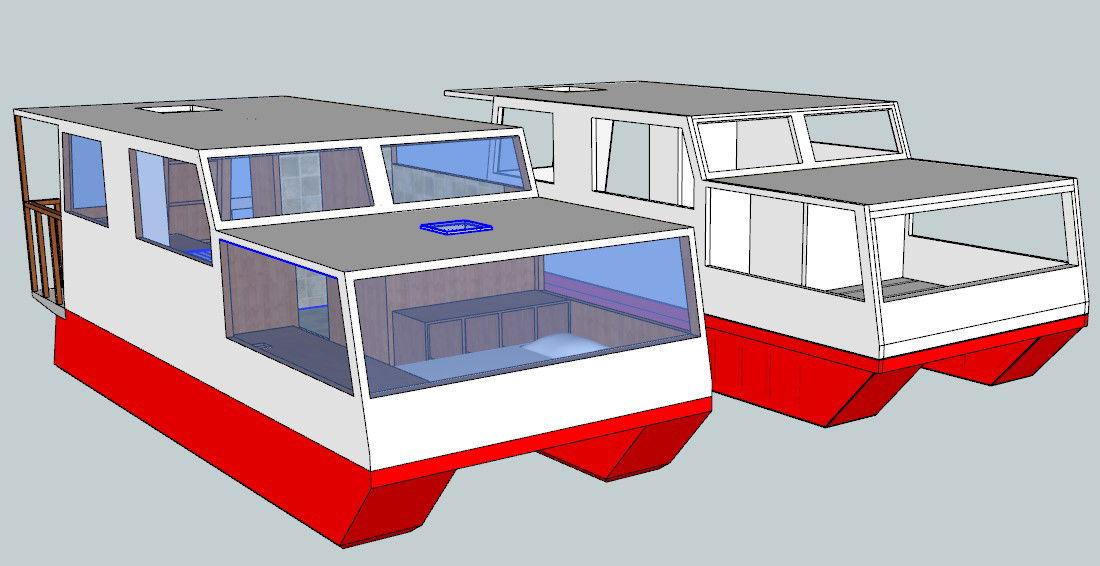
The Modern House Boat 3D CAD Layout DWG with 15.2m x 5.8m Size
Tags
Ratings & Reviews
Be the first to share your experience with this product. Your review helps others make better decisions!
Description
This modern houseboat 3D CAD layout DWG file provides a complete architectural and marine design solution for floating residential and leisure projects. The model represents a contemporary houseboat with an approximate overall length of 15.2 meters and a beam width of 5.8 meters. It includes a spacious living cabin, panoramic glass windows bedroom area, modular storage units kitchenette space, and an integrated seating layout. The drawing also highlights roof platform access, ventilation skylight opening, service corridors, and safety railing systems with accurate proportions. This houseboat CAD drawing is fully compatible with AutoCAD 3d Max Revi,t and Google SketchUp for professional planning and visualization workflows.

Uploaded by:
helly panchal
Tags
Ratings & Reviews
Be the first to share your experience with this product. Your review helps others make better decisions!