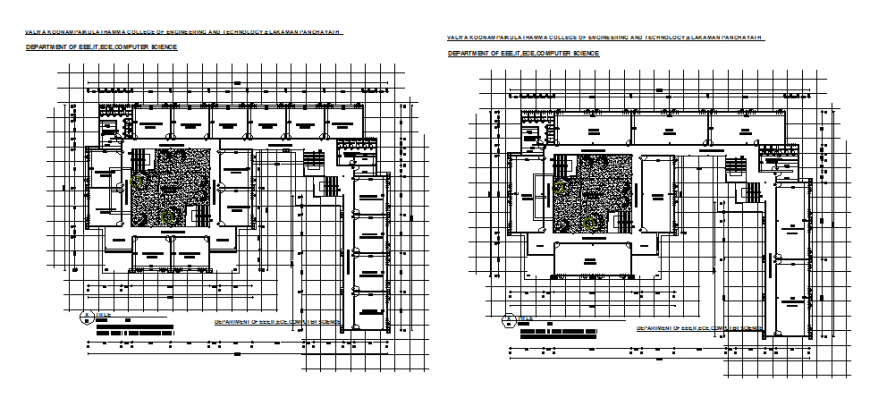
Engineering college first and second floor layout plan details dwg file
Tags
#college#college dwg file#college design#college plan#college layout#college project#college section#college elevation
Ratings & Reviews
⭐
No Reviews Yet
Be the first to share your experience with this product. Your review helps others make better decisions!
★★★★★
Description
Engineering college first and second floor layout plan details that includes a detailed view of main entry gate, parking area for students and staff, classrooms, stream departments, library, laboratory, staff romm, cultural hall, sanitry for staff, sanitary for students, canteen/cafaeteria, sports ground, meeting room, cleaning department, admission office, clerk room, principal or head office and much more of college project.

Uploaded by:
Eiz Luna
Tags
#college#college dwg file#college design#college plan#college layout#college project#college section#college elevation
Ratings & Reviews
⭐
No Reviews Yet
Be the first to share your experience with this product. Your review helps others make better decisions!
★★★★★