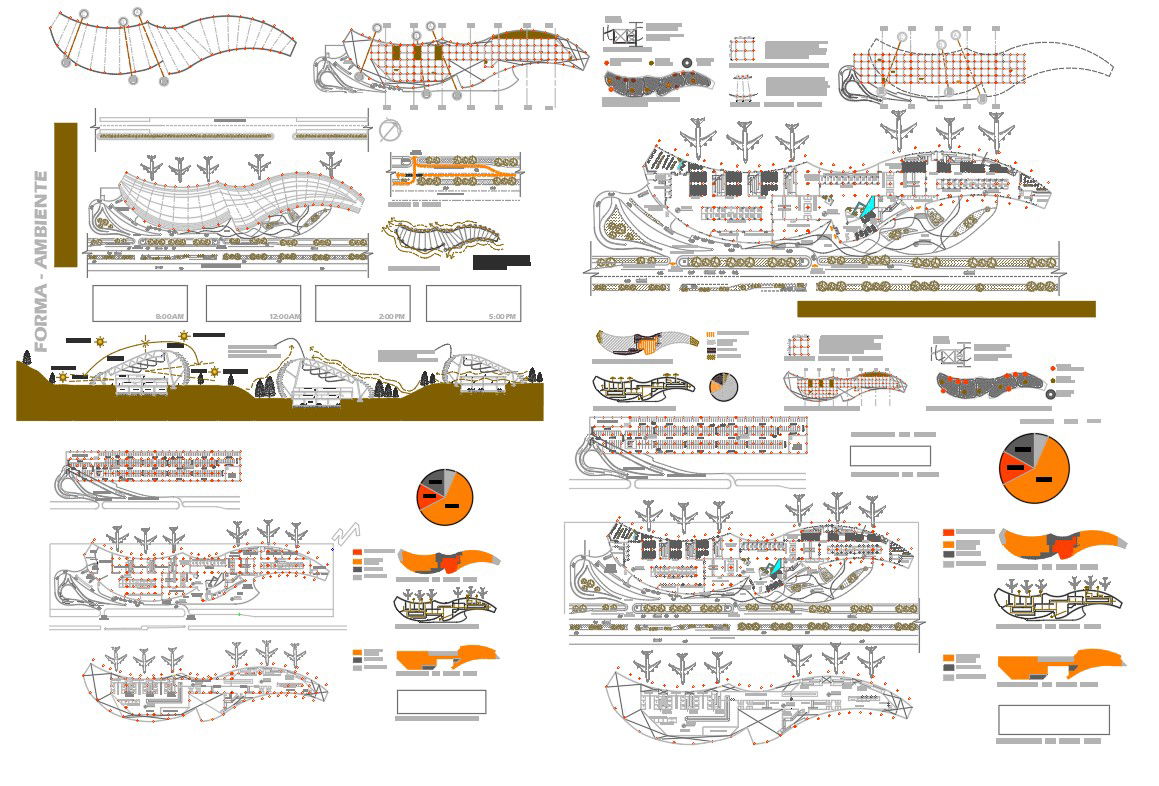
Airport Layout Master Plan Drawing with Landscape Scale 1 500
Tags
Ratings & Reviews
Be the first to share your experience with this product. Your review helps others make better decisions!
Description
This AutoCAD DWG file provides a detailed airport layout master plan drawing prepared at standard scale 1:500 with comprehensive architectural, landscape, and infrastructure planning information. The layout includes terminal building positioning, passenger circulation paths, access roads, parking zones, drop-off areas, and landscaped buffers. It also presents seating layouts, service corridors, commercial activity zones, and boarding circulation networks for efficient terminal operations. The drawing highlights structural grids, pathway widths, platform dimensions, and open space measurements, ensuring precise documentation for airport development projects. Environmental integration elements, shading structures, and ambient planning features are included for sustainable and functional design solutions.




Uploaded by:
helly panchal
Tags
Ratings & Reviews
Be the first to share your experience with this product. Your review helps others make better decisions!