Office Interior Cabinet Design DWG File With Detailed Sizes In AutoCAD
Tags
Ratings & Reviews
Be the first to share your experience with this product. Your review helps others make better decisions!
Description
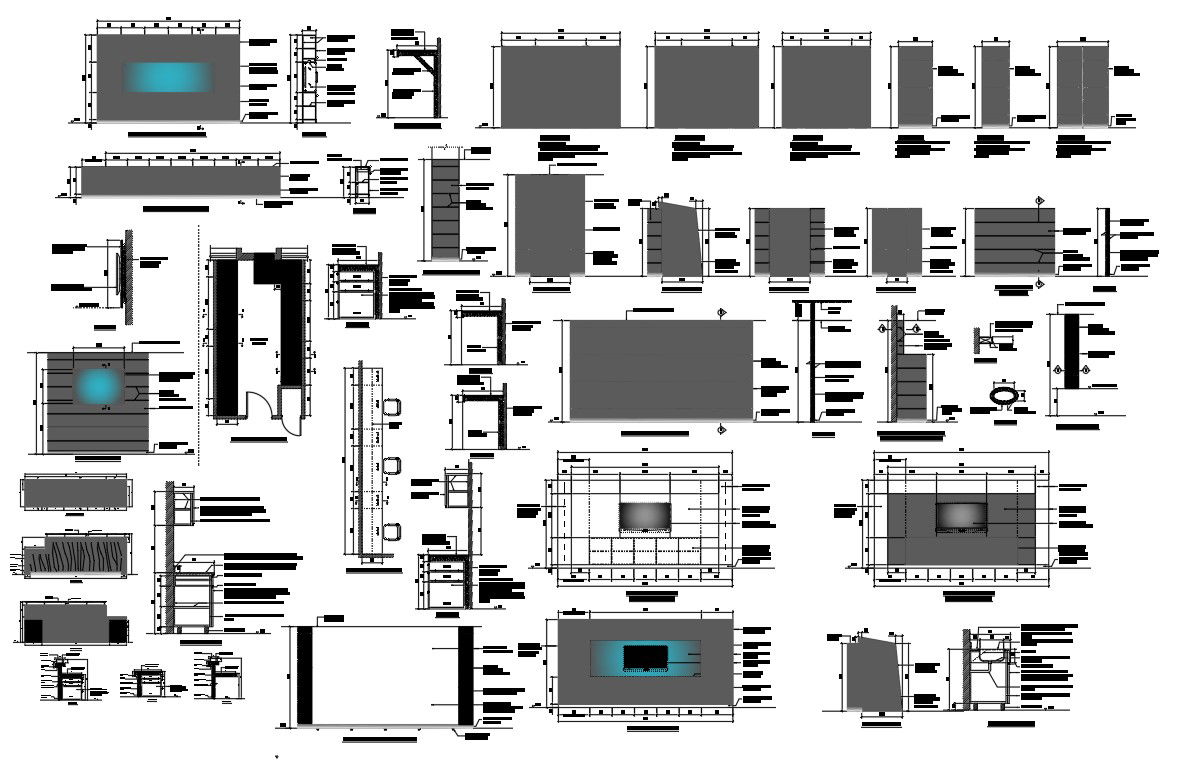
This Office Interior Cabinet Design DWG File is a professional AutoCAD drawing created for architects, civil engineers, interior designers, and builders who require accurate office cabinet layouts for real projects. The file includes complete office cabinet planning with standard measurements such as 2400mm overall height, 600mm depth, 900mm work counter height, and 450mm drawer modules. It covers wall-mounted cabinets, base storage units, file storage systems, and modular office furniture arrangements. Each drawing is prepared with clear layers, section views, elevation details, and material references for plywood laminate and metal fittings. This DWG file supports office cabinet planning for reception areas, workstations, conference rooms, and managerial cabins.

Uploaded by:
helly panchal
Tags
Ratings & Reviews
Be the first to share your experience with this product. Your review helps others make better decisions!