3D Bank Building Isometric Model For SketchUp DWG File Design
Tags
Ratings & Reviews
Be the first to share your experience with this product. Your review helps others make better decisions!
Description
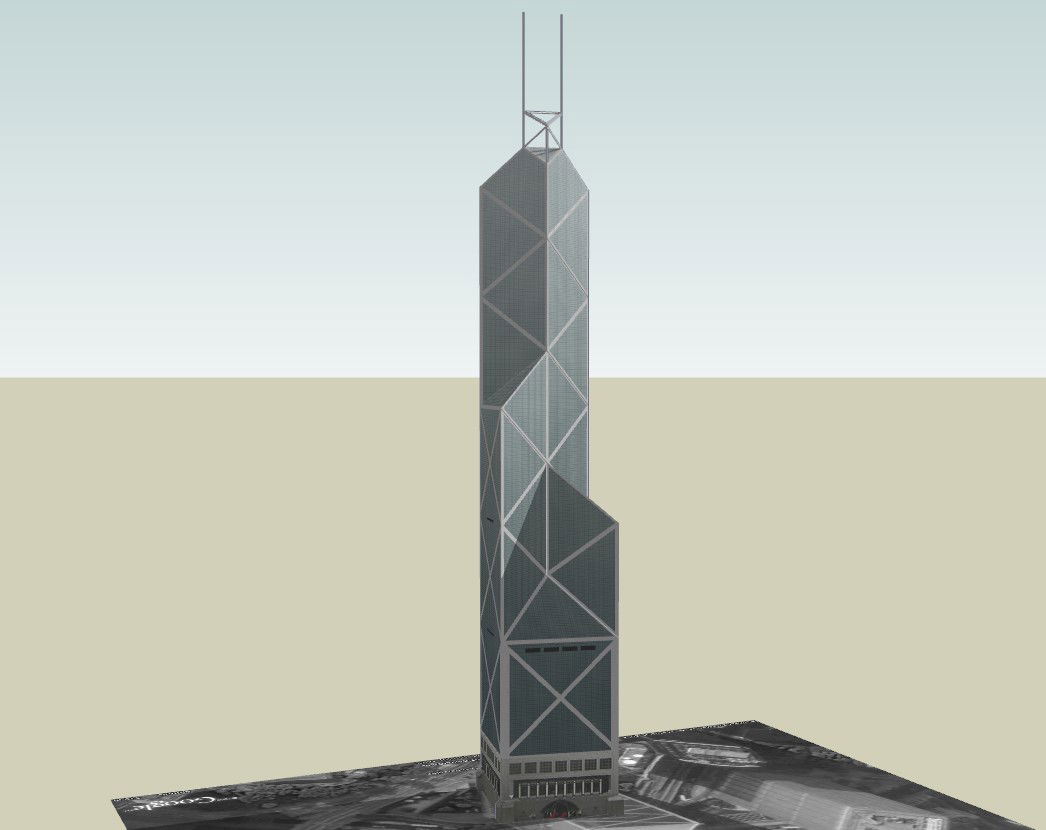
This 3D Bank Building Isometric Drawing DWG File provides a high-quality architectural visualization and structural reference for modern commercial banking towers. The file includes a complete three-dimensional isometric model showing the external façade design, steel frame structure, glass cladding system, and base podium layout. The tower design features an approximate height of 180 meters with multi-level floors average floor height of 3600mm, and a podium level of 6000mm. The drawing represents diagonal bracing systems, vertical service cores, rooftop antenna supports, and detailed building massing. It is ideal for presentation rendering, planning approval, and conceptual development. The model is prepared for accurate scale viewing and professional architectural workflow.

Uploaded by:
helly panchal
Tags
Ratings & Reviews
Be the first to share your experience with this product. Your review helps others make better decisions!