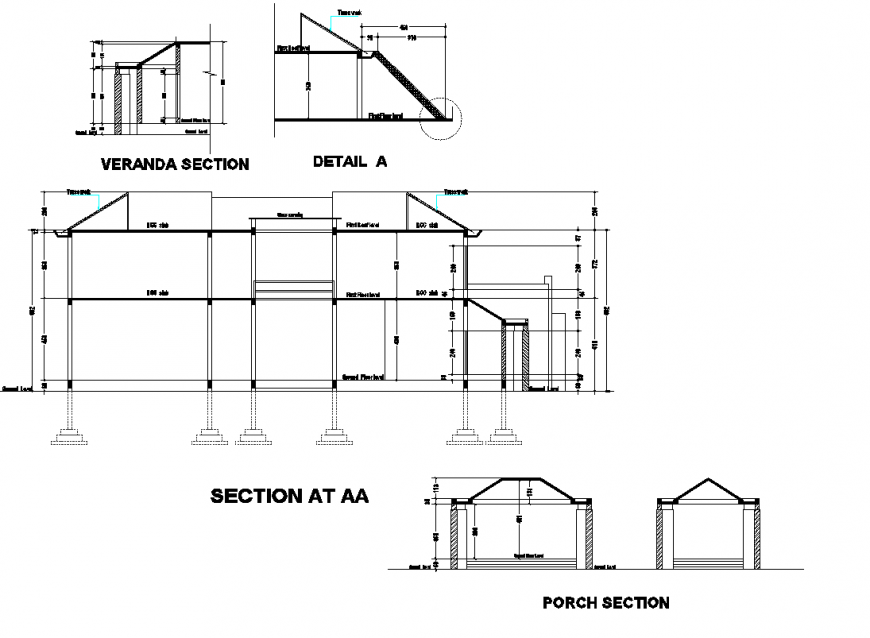
Porch section plan autocad file
Tags
#Porch section plan
Ratings & Reviews
⭐
No Reviews Yet
Be the first to share your experience with this product. Your review helps others make better decisions!
★★★★★
Description
Porch section plan autocad file, dimension detail, naming detail, foundation detail, hidden line detail, roof section detail, hatching detail, brick wall detail, flooring detail, reinforcement detail, stirrups detail, bolt nut detail, section A-A’ detail, veranda section detail, etc.

Uploaded by:
Eiz Luna
Tags
#Porch section plan
Ratings & Reviews
⭐
No Reviews Yet
Be the first to share your experience with this product. Your review helps others make better decisions!
★★★★★