Structural Beam Reinforcement Detail with 12mm Plate and 3x8 Timber
Tags
Ratings & Reviews
Be the first to share your experience with this product. Your review helps others make better decisions!
Description
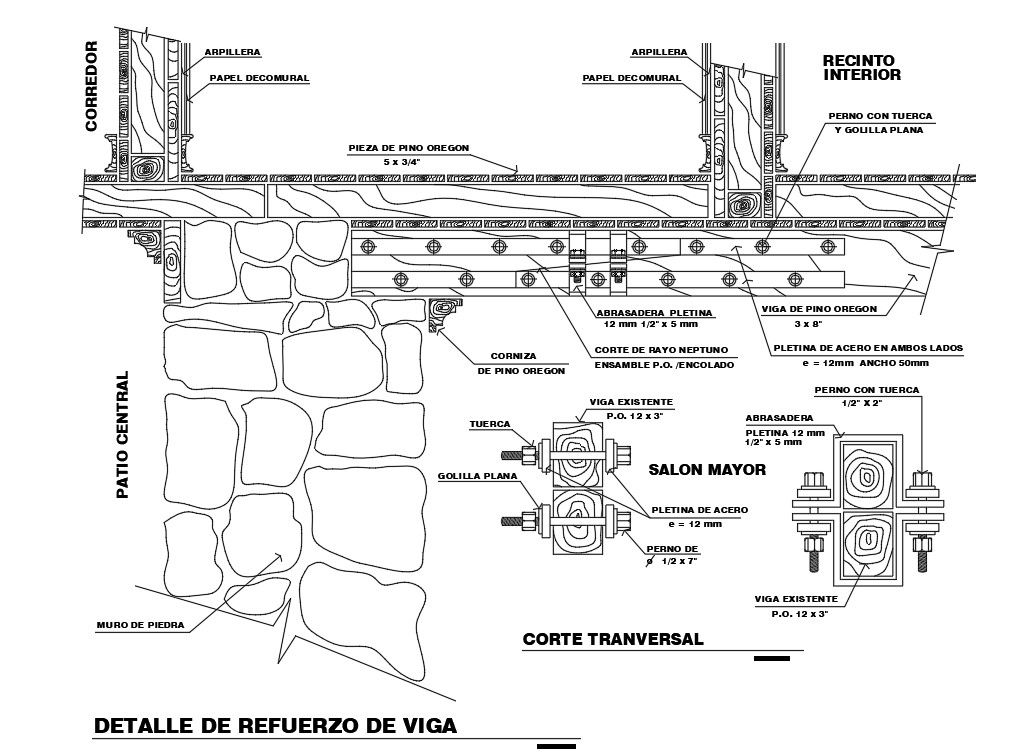
This Structural Beam Reinforcement Detail DWG file provides complete technical information for strengthening and connecting wooden beams with steel components in traditional and modern construction projects. The drawing includes a detailed transverse section and reinforcement layout showing Oregon pine timber beams measuring 3 x 8 inches, wooden planks of 5 x 3/4 inches, and existing beams of 12 x 3 inches. It illustrates the use of 12 mm thick steel plates with 50 mm width, flat washers, threaded bolts of 1/2 x 2 inches and 1/2 x 7 inches, and steel clamps of 12 mm thickness and 5 mm width. The detail also represents stone masonry wall support, corridor, and interior room connections, and central courtyard interface. All measurements are clearly defined in inches and millimeters, ensuring precise fabrication, installation, and on-site coordination.




Uploaded by:
helly panchal
Tags
Ratings & Reviews
Be the first to share your experience with this product. Your review helps others make better decisions!