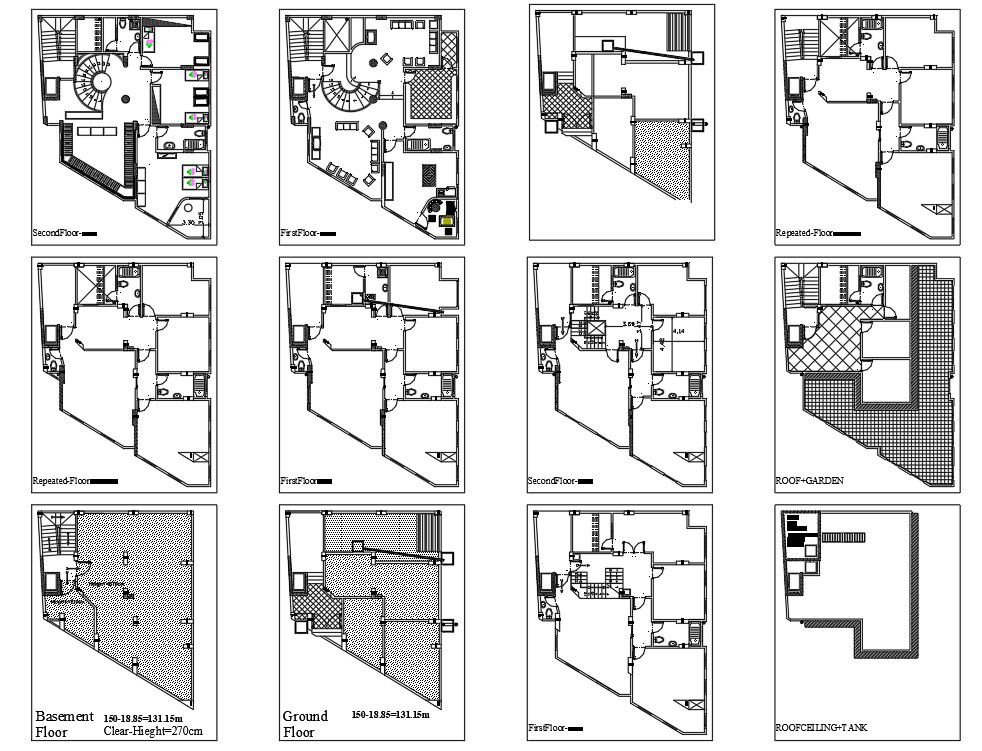
Apartment House Plan Details Basement First Second Floor Layout DWG
Tags
Ratings & Reviews
Be the first to share your experience with this product. Your review helps others make better decisions!
Description
This AutoCAD DWG drawing presents complete apartment house plan details covering the basement floor, ground floor, first floor, second floor, third floor, roof garden, and roof ceiling tank layout. The basement floor plan shows a clear height of 270 cm with a built-up area measurement of approximately 150.18 to 183.85 square meters and a clear usable area of about 131.15 square meters, suitable for parking or services. The ground and upper floor plans include clearly defined circulation, stair core, lift lobby, and service shafts. Each floor layout is accurately drafted to reflect wall thicknesses, door swing directions, sanitary placements, and furniture planning for functional residential use.
The first and second floor apartment layouts illustrate bedroom planning, kitchen area, living room arrangement, toilet blocks, balconies, and internal movement spaces. The repeated floor plan ensures consistency in residential units, while the roof garden plan shows open terrace zoning and usable outdoor space. The roof ceiling tank drawing provides clear placement of overhead tanks and service access. This apartment house plan details DWG file is useful for architects, civil engineers, interior designers, builders, and CAD professionals working on residential building planning, approvals, construction drawings, and 3D coordination using AutoCAD, Revit, 3D Max, and SketchUp.

Uploaded by:
helly panchal
Tags
Ratings & Reviews
Be the first to share your experience with this product. Your review helps others make better decisions!