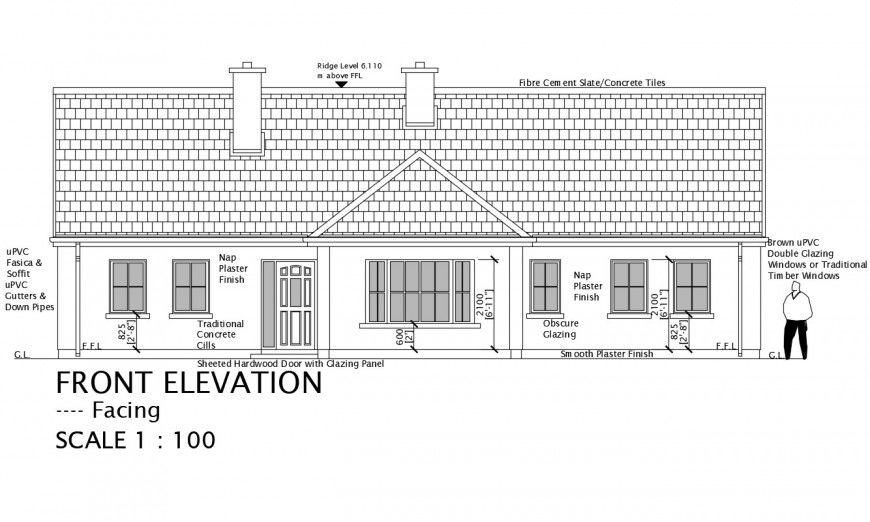
House design front elevation dwg file
Tags
#House design front elevation dwg file
Ratings & Reviews
⭐
No Reviews Yet
Be the first to share your experience with this product. Your review helps others make better decisions!
★★★★★
Description
House design front elevation dwg file. with fibre cement slate, concrete tiles, ridge level, gutters & down pipes, nap plaster finish, traditional concrete cills, sheeted hardwood door with glazing panel, smooth plaster finish, brown u PVC double glazing windows and traditional tim bar windows etc.

Uploaded by:
Eiz Luna
Tags
#House design front elevation dwg file
Ratings & Reviews
⭐
No Reviews Yet
Be the first to share your experience with this product. Your review helps others make better decisions!
★★★★★