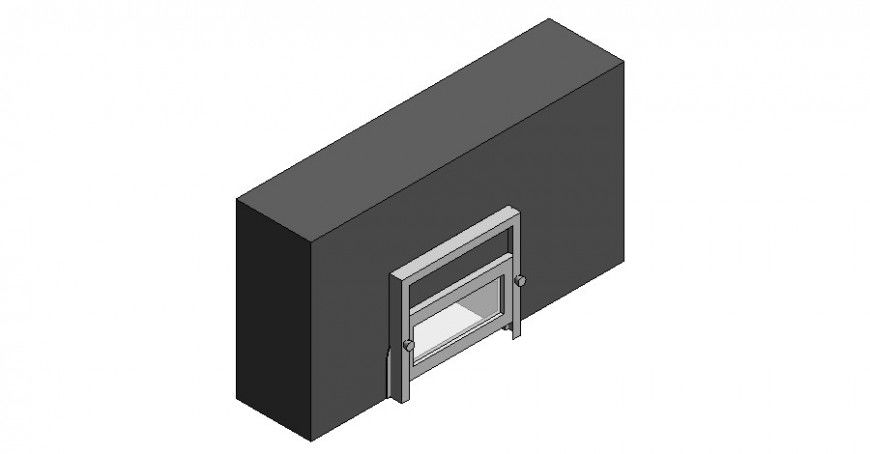
Ticket Window CAD Blocks Structure Layout 3D Max Model File Design
Tags
Frequently Asked Questions
The file includes a detailed ticket window structure, counter layout, service opening, frame details, and workstation components for commercial and public building projects.
Ratings & Reviews
Be the first to share your experience with this product. Your review helps others make better decisions!
Description
Download the Ticket Window CAD Blocks Structure Layout 3D Max Model File Design, a professionally created 3D model for ticket counters and service windows used in commercial and public buildings. The model includes a detailed ticket window structure, counter layout, service opening, frame details, workstation arrangement, and architectural components suitable for railway stations, airports, bus terminals, cinemas, theaters, amusement parks, exhibition centers, and other public facilities. It is an ideal resource for architects, interior designers, 3D visualization artists, builders, and engineering professionals working on commercial design and presentation projects.

Uploaded by:
Eiz Luna
Tags
Frequently Asked Questions
The file includes a detailed ticket window structure, counter layout, service opening, frame details, and workstation components for commercial and public building projects.
Ratings & Reviews
Be the first to share your experience with this product. Your review helps others make better decisions!