Office Interior DWG Plan With Reception, Waiting and Meeting Areas
Tags
Ratings & Reviews
Be the first to share your experience with this product. Your review helps others make better decisions!
Description
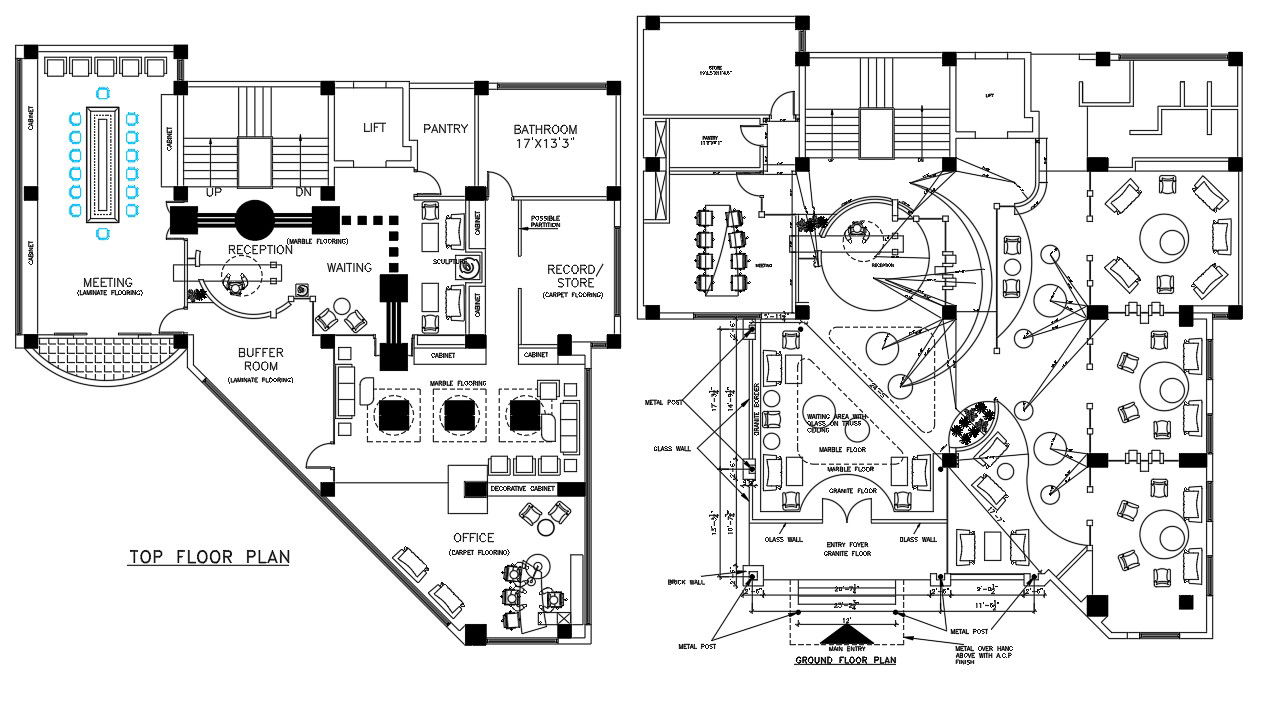
This professional office interior DWG provides a complete layout for modern commercial spaces, including a detailed top floor plan and ground floor plan. The design features a reception area, waiting area with glass on truss ceilings, meeting rooms, pantry, and individual offices with precise dimensions. Flooring details include a combination of marble and granite finishes, ensuring a sophisticated and functional workspace. Every room is carefully planned to optimize circulation, accessibility, and efficiency, making it ideal for architects, interior designers, and office planners.
The DWG also includes sectional views, partitions, and furniture placement for a clear visualization of the interiors. Cabinets, decorative elements, and potential partitions are all marked with accurate measurements for precise planning. This file supports professional office interior projects, offering a practical and aesthetic layout that meets modern office standards. Designers can use this DWG to streamline workspace planning, enhance staff comfort, and improve workflow efficiency, making it a valuable resource for commercial interior projects.

Uploaded by:
helly panchal
Tags
Ratings & Reviews
Be the first to share your experience with this product. Your review helps others make better decisions!