Office Building DWG Layout With Tiles, Elevations and Sections
Tags
Ratings & Reviews
Be the first to share your experience with this product. Your review helps others make better decisions!
Description
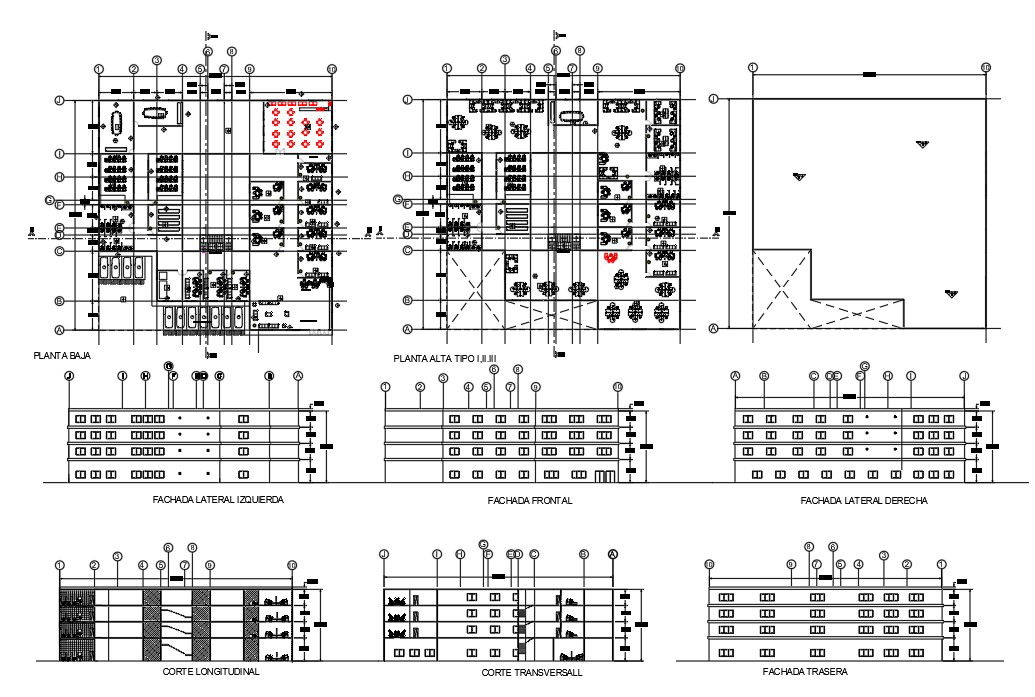
This professional office building DWG layout provides complete architectural planning details for modern office construction. The drawing includes ground floor, upper floors, front, side, and rear elevations, along with longitudinal and transverse sections for precise building planning. Ceramic tiles with a thickness of 9mm, Lamosa brand, are indicated for flooring, ensuring accurate material specifications. The plan also highlights room layouts, circulation spaces, and structural elements to assist architects and interior designers in efficient office design.
All floor levels are clearly illustrated, showing room arrangements, staircases, and key functional zones. Elevations offer insights into the façade design, while section views present structural and interior details. This DWG file is ideal for professionals seeking accurate measurements, material specifications, and spatial planning for office projects. Architects, civil engineers, and designers can use this file to streamline project execution and enhance planning accuracy.

Uploaded by:
helly panchal
Tags
Ratings & Reviews
Be the first to share your experience with this product. Your review helps others make better decisions!