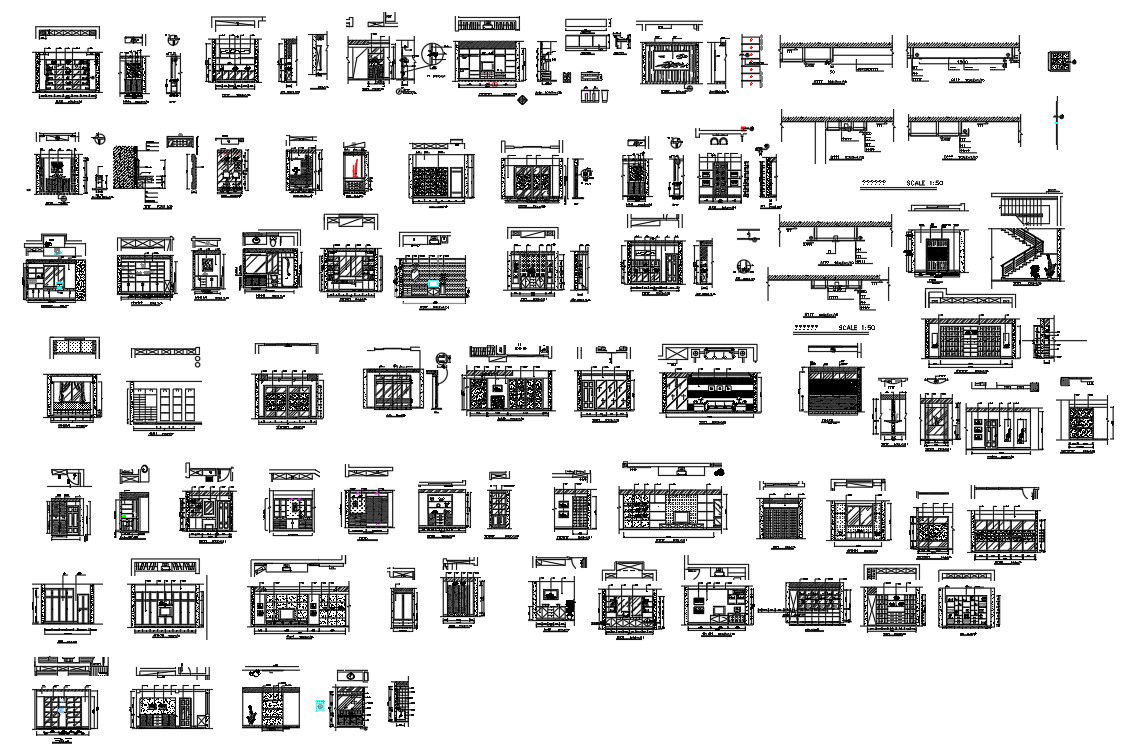
House Interior Design DWG Layout Furniture Details with Sizes
Tags
Ratings & Reviews
Be the first to share your experience with this product. Your review helps others make better decisions!
Description
This House Interior Design DWG drawing provides a complete set of interior layout plans, elevation views, and detailed furniture drawings prepared in AutoCAD format. The drawing includes room-wise interior planning for the living room, bedroom, kitchen, dining area, wardrobes, TV units, wall panels, storage units, and modular furniture layouts. Each interior element is shown with proper dimensions, material indication, and clear annotations suitable for residential interior execution. The layout plans define furniture placement, circulation space, and functional zoning, making it easy for interior designers and architects to understand spatial relationships and working clearances. Elevation details include cabinet heights, shelf spacing, panel thickness, and finishing levels for accurate site implementation.
The House Interior Design DWG File also includes multiple furniture detail drawings, such as beds, sofas, tables, kitchen units, and storage systems, with standard measurements and scale consistency. These drawings help builders and civil engineers coordinate interior work with architectural plans. The file follows clean AutoCAD layering, uniform line weights, and editable blocks, making it compatible with AutoCAD, 3d Max, Revit, and Google SketchUp workflows. This interior design drawing set is ideal for residential projects requiring precise interior planning, furniture detailing, and professional presentation drawings ready for modification and reuse.

File Type:
3d max
Category::
Interior Design

Sub Category::
House Interior CAD Blocks & CAD Model

type:
Gold

Uploaded by:
helly panchal
Tags
Ratings & Reviews
Be the first to share your experience with this product. Your review helps others make better decisions!