Structure Layer Detail AutoCAD Drawing with Floor Slab Build Up
Tags
Ratings & Reviews
Be the first to share your experience with this product. Your review helps others make better decisions!
Description
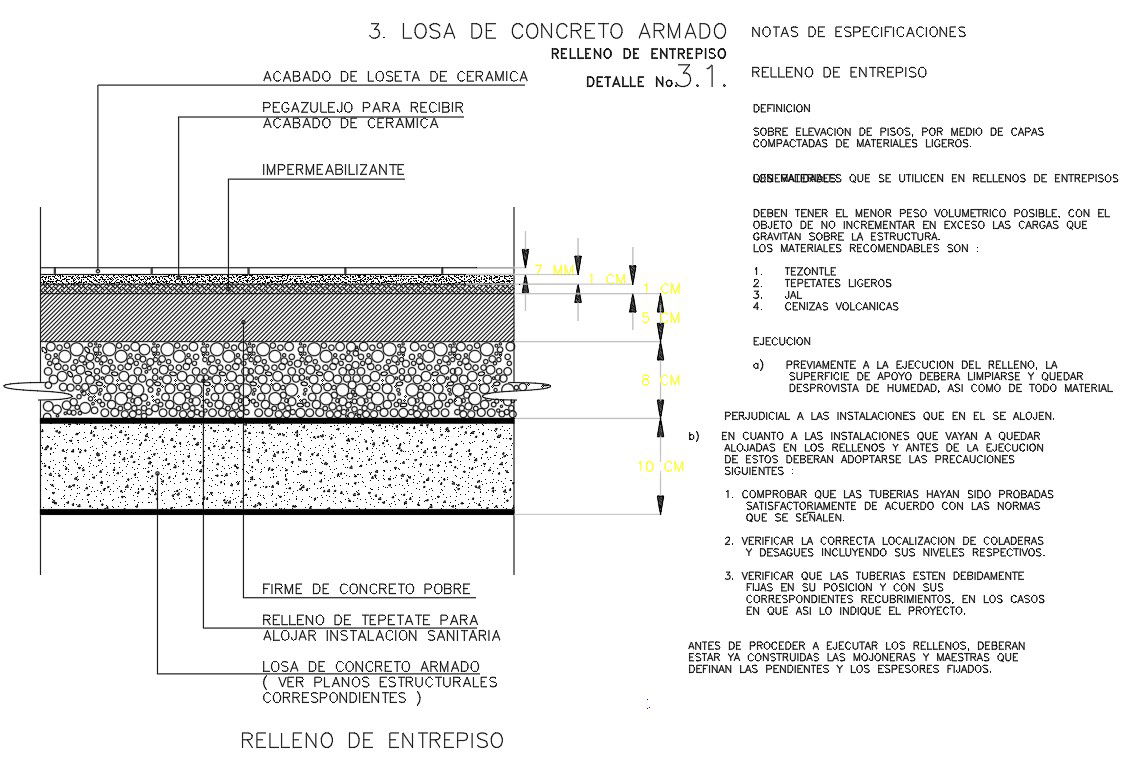
This Structure Layer Detail DWG drawing provides a clear AutoCAD-based section showing a complete floor slab build-up with material layers and thickness details. The drawing illustrates a ceramic tile finish, tile adhesive layer, waterproofing treatment, cement screed, lightweight fill material, and reinforced concrete slab. Each construction layer is clearly marked with thickness dimensions in centimeters to support accurate execution on site. The detail explains the proper layering sequence for inter-floor slabs, ensuring durability, moisture protection, and structural stability. It is suitable for residential and commercial buildings where correct floor buildup and load distribution are required.
The Structure Layer Detail DWG File also includes construction notes and specifications explaining material selection and execution guidelines. It shows a lean concrete base, fill material for service accommodation, reinforced concrete slab reference, and finished floor treatment. Architects, civil engineers, and builders can use this drawing to coordinate structural and architectural floor details during planning and construction stages. The AutoCAD format allows easy editing, scaling, and integration into structural drawing sets. This drawing is ideal for professionals seeking reliable floor structure layer details with accurate measurements, material identification, and construction-ready documentation for building projects.




Uploaded by:
Priyanka Patel
Tags
Ratings & Reviews
Be the first to share your experience with this product. Your review helps others make better decisions!