Office Chair and Table CAD Block with 1.60m Furniture Layout
Tags
Ratings & Reviews
Be the first to share your experience with this product. Your review helps others make better decisions!
Description
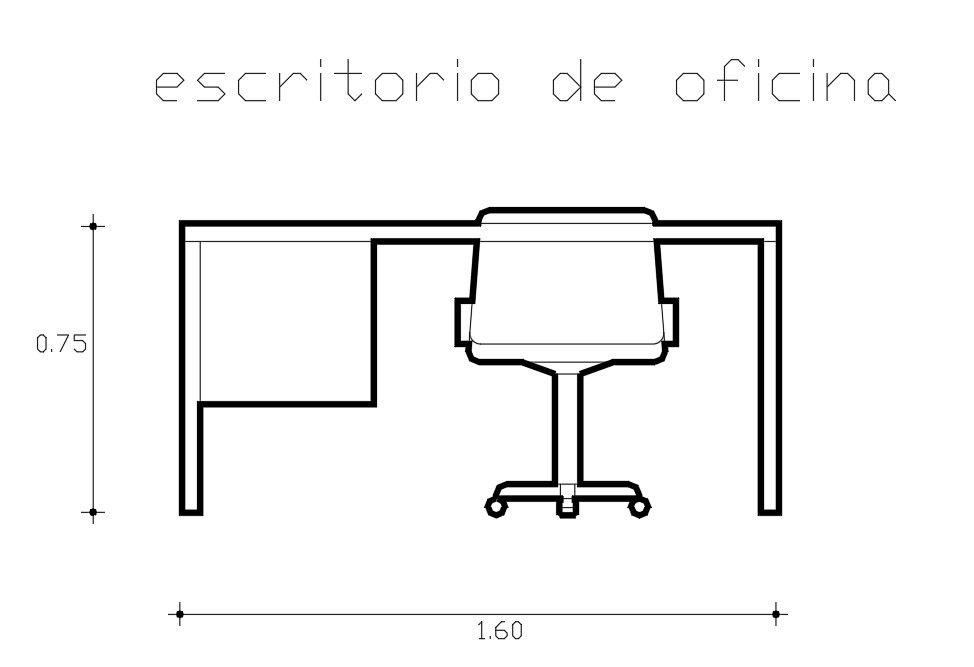
This Office Chair and Table CAD Block drawing provides a clear and practical furniture layout solution for interior planning and architectural drawings. The AutoCAD DWG file includes a detailed elevation view of an office table with chair, showing accurate proportions and functional geometry. The table design is based on a wooden material concept with a clean rectangular profile, while the chair is illustrated with a central support and rolling base suitable for office use. The drawing clearly marks key dimensions such as table width of 1.60 meters and height of 0.75 meters, making it easy to use directly in space planning and layout coordination.
The chair and table block is ideal for office interiors, workstations, commercial spaces, and home office planning. This CAD block helps architects, interior designers, and builders quickly place standardized furniture elements into floor plans, sections, and elevations. The AutoCAD-ready DWG format allows easy scaling, editing, and integration with other furniture and interior blocks. With precise line work and measurement clarity, this drawing supports efficient design workflows and accurate documentation for interior furniture layouts in professional projects.

Uploaded by:
Priyanka Patel
Tags
Ratings & Reviews
Be the first to share your experience with this product. Your review helps others make better decisions!