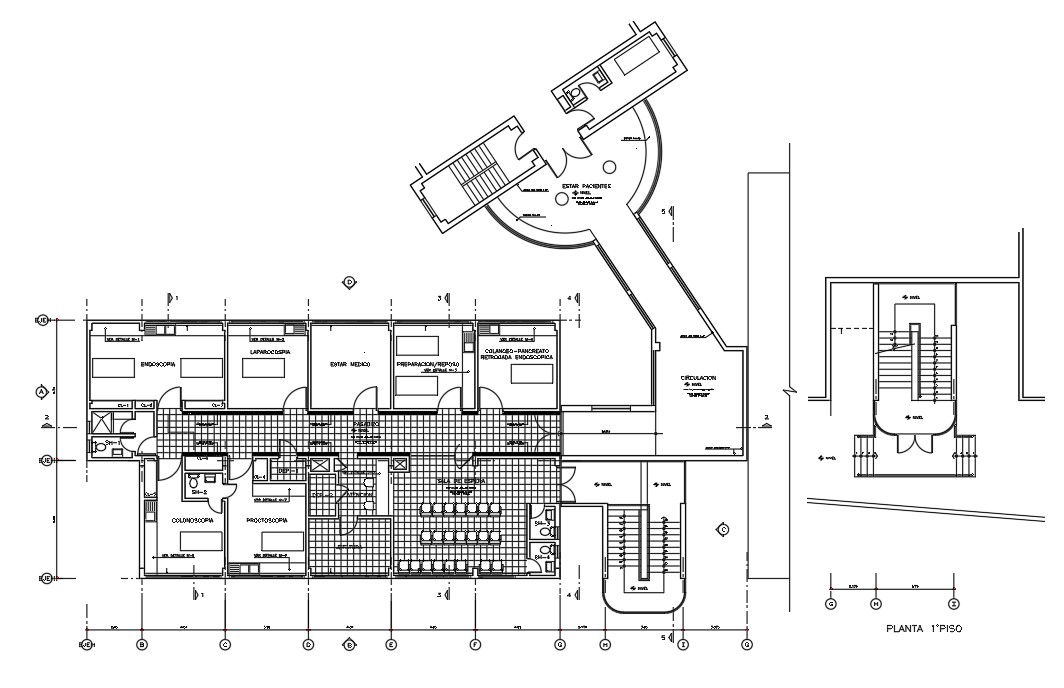
Hospital Operation Theatre Floor Plan with Diagnostic Room Layout
Tags
Ratings & Reviews
Be the first to share your experience with this product. Your review helps others make better decisions!
Description
This AutoCAD DWG file presents a comprehensive hospital operation theatre floor plan with detailed diagnostic and treatment room layouts. The drawing includes specialized spaces such as an endoscopy room of approximately 4.5x3.8m, a laparoscopic room of 4.0x3.5m, a preparation and recovery area of 5.0x4.2m, a sterilization room, an examination chamber, and a medical store. The central circulation corridor width is maintained at 1.8m for smooth patient movement. The plan also shows a nurse station, a waiting area seating for 20 persons, washrooms, and service ducts. Structural grid lines, wall thickness of 230mm and 115mm, door openings, and ventilation shafts are clearly marked for accurate hospital planning.
The medical facility architectural working drawing also includes staircase access, lift lobby, emergency circulation routes, and sectional references. The AutoCAD hospital diagnostic layout plan illustrates equipment placement, electrical points, plumbing lines, oxygen supply routes, and drainage systems. Floor height of 3.6m, plinth level of 600mm, and parapet height of 1.2m are provided for construction coordination.

Uploaded by:
helly panchal
Tags
Ratings & Reviews
Be the first to share your experience with this product. Your review helps others make better decisions!