Pipe Anchor Block Details for Elbow Tee Cross and Reduction Layout
Tags
Ratings & Reviews
Be the first to share your experience with this product. Your review helps others make better decisions!
Description
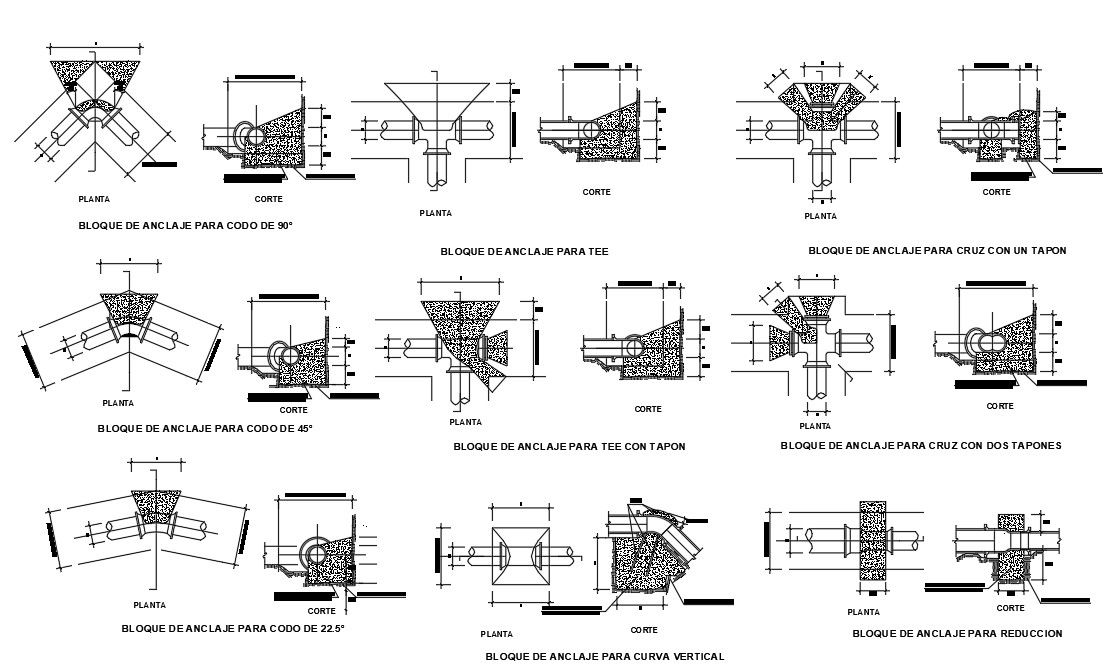
This Pipe Anchor Block Details AutoCAD drawing provides a complete set of structural anchor block designs used for pipeline support and restraint systems. The drawing includes plan and section views of anchor blocks for 90 degree elbow, 45 degree elbow, 22.5 degree elbow, tee joint, tee with cap, cross joint with single cap, cross joint with double caps, vertical curve, and pipe reduction. Each detail clearly shows concrete block geometry, pipe positioning, thrust direction, and bearing surfaces required to resist hydraulic forces. Dimensions, angles, and block thicknesses are indicated to ensure accurate construction and proper load transfer to surrounding soil.
The Pipe Anchor Block Details DWG file is prepared in AutoCAD format with clear annotations and standardized drafting practice. It is suitable for civil engineers, infrastructure designers, and construction professionals working on water supply, drainage, irrigation, and utility pipeline projects. The drawing helps in understanding correct anchor block placement, pipe alignment, and joint restraint requirements. It can be easily used or modified in AutoCAD, 3ds Max, Revit, and Google SketchUp workflows for coordination and detailing. Clear sectional cuts, plan layouts, and dimensioning make this drawing ideal for execution drawings and technical documentation.




Uploaded by:
Priyanka Patel
Tags
Ratings & Reviews
Be the first to share your experience with this product. Your review helps others make better decisions!