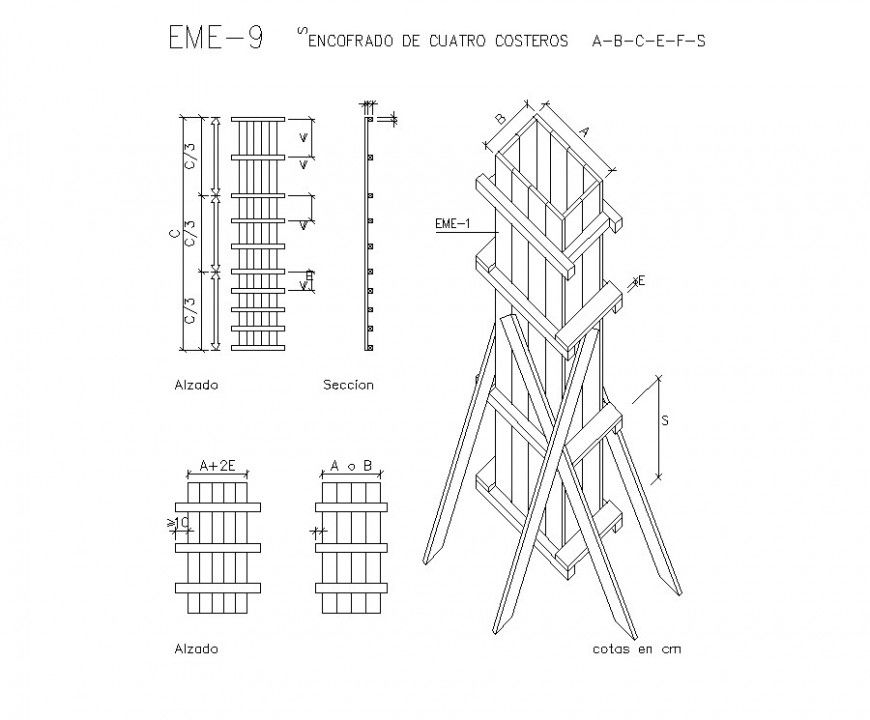
Form-work detail CAD structure blocks layout file in autocad format
Tags
#Form-work
Ratings & Reviews
⭐
No Reviews Yet
Be the first to share your experience with this product. Your review helps others make better decisions!
★★★★★
Description
Form-work detail CAD structure blocks layout file in autocad format, iron nails required for joints and connection detail, horizontal and vertical planks detail, side elevation detail, used for keeping structure in its poistion and for support, isometric view detail, inclined planks detail, wooden structure, planks dimension detail, not to scale drawing, etc.

Uploaded by:
Eiz Luna
Tags
#Form-work
Ratings & Reviews
⭐
No Reviews Yet
Be the first to share your experience with this product. Your review helps others make better decisions!
★★★★★