Emergency Stair Detail Drawing with Fixed and Folding Segment
Tags
Ratings & Reviews
Be the first to share your experience with this product. Your review helps others make better decisions!
Description
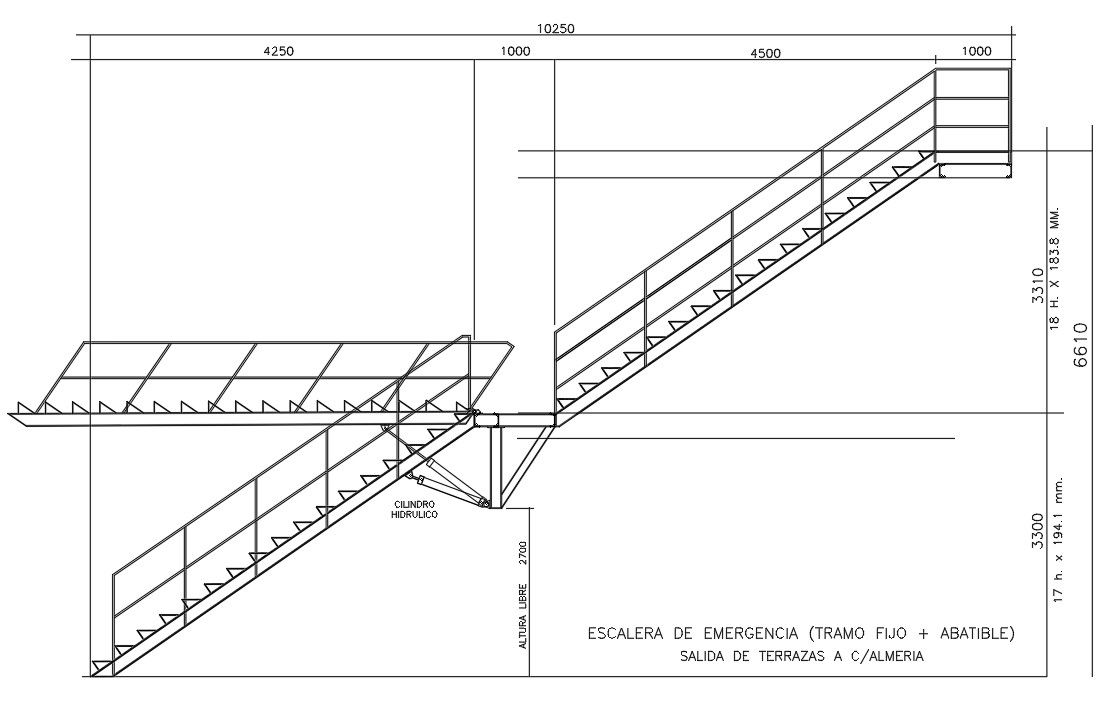
This Emergency Stair Detail AutoCAD drawing presents a complete elevation and sectional layout of an external emergency stair system with fixed and foldable segments. The drawing clearly shows stair geometry, tread and riser configuration, handrail alignment, and landing connections. Key measurements include overall horizontal length of 10250 mm, segmented spans of 4250 mm, 4500 mm, and 1000 mm, and a vertical rise of approximately 6610 mm. Clearance heights, stair slope, and landing widths are accurately marked to support compliance with emergency egress requirements. The fixed stair portion and the folding or abattable segment are coordinated to allow controlled access and safety during evacuation.
The emergency stair drawing further details structural supports, hinge mechanism for the folding segment, hydraulic cylinder positioning, and connection points to slabs and terraces. Guardrails, toe protection, and stair cage references are shown to ensure user safety. Dimensional annotations, such as free height clearance around 2700 mm and vertical references, aid precise fabrication and installation. This AutoCAD DWG file is suitable for architects, civil engineers, interior designers, and builders working on fire escape planning, emergency access design, and industrial or commercial buildings. The drawing is compatible with AutoCAD, 3D Max, Revit, and Google SketchUp for accurate drafting and documentation.

Uploaded by:
Priyanka Patel
Tags
Ratings & Reviews
Be the first to share your experience with this product. Your review helps others make better decisions!