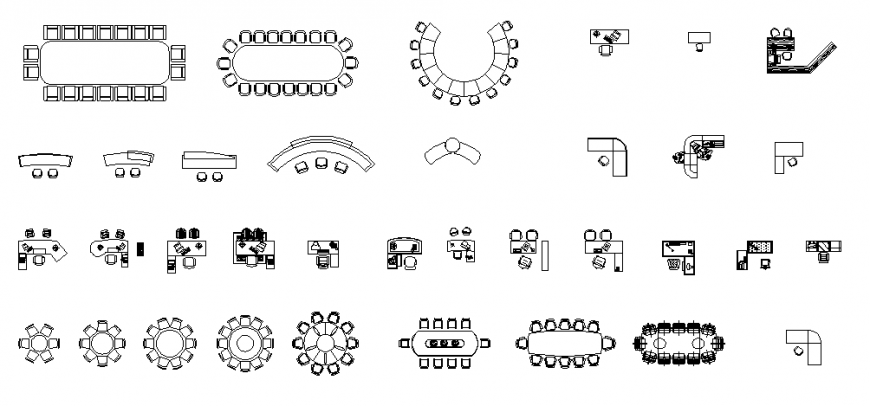
Office Desk 2D Layout Design in AutoCAD DWG Drawing File
Tags
#Office desks 2 d plan
Ratings & Reviews
⭐
No Reviews Yet
Be the first to share your experience with this product. Your review helps others make better decisions!
★★★★★
Description
Office desks 2 d plan autocad file, top elevation detail, table and chair detail, different shape table detail, not to scale detail, hatching detail, computer detail, key board detail, tally phone detail, etc.




Uploaded by:
Eiz Luna
Tags
#Office desks 2 d plan
Ratings & Reviews
⭐
No Reviews Yet
Be the first to share your experience with this product. Your review helps others make better decisions!
★★★★★