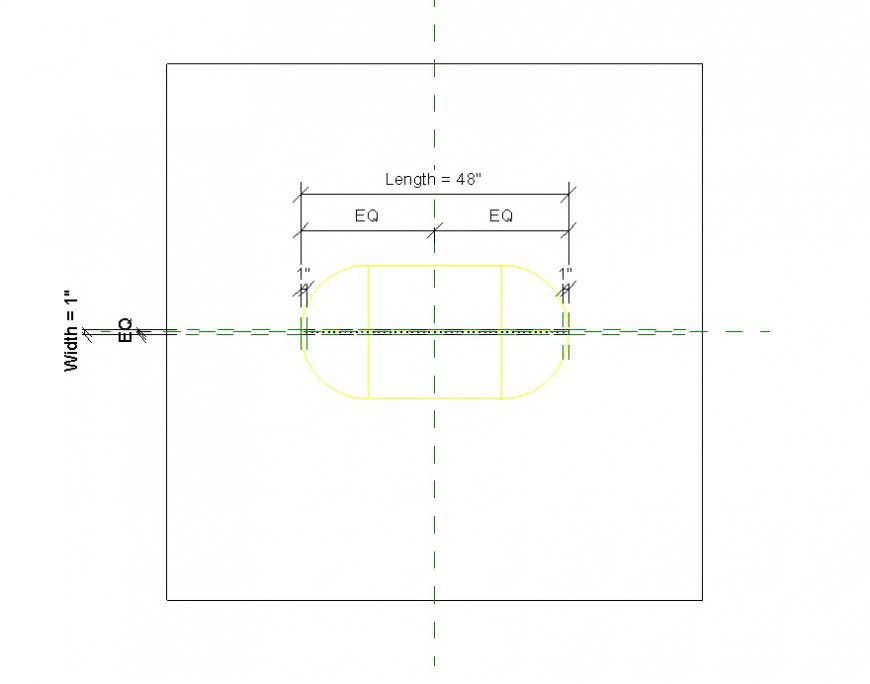
LED strip light layout plan with dimensions and centerline details
Tags
Ratings & Reviews
Be the first to share your experience with this product. Your review helps others make better decisions!
Description
This LED strip light layout drawing presents a precise plan with detailed dimensions, centerline references, and structured lighting placement. The drawing clearly shows strip light length detail of 48 inches, equal spacing distribution, and width alignment for balanced illumination. It includes hidden line detail, centerline marking, and edge offsets of 1 inch for accurate positioning. LED strip light layout highlights proper alignment, symmetry, and spacing, which are essential for interior lighting design using cad files and AutoCAD files. The drawing also reflects wide detail, line drawing clarity, and proportional arrangement for professional planning and execution. This AutoCAD file supports efficient design workflows by offering precise drafting standards, layout clarity, and structured detailing for lighting integration in architectural projects.

Uploaded by:
Eiz Luna
Tags
Ratings & Reviews
Be the first to share your experience with this product. Your review helps others make better decisions!