Education Centre Building Details Drawing with Layout Plans Elevations
Tags
Ratings & Reviews
Be the first to share your experience with this product. Your review helps others make better decisions!
Description
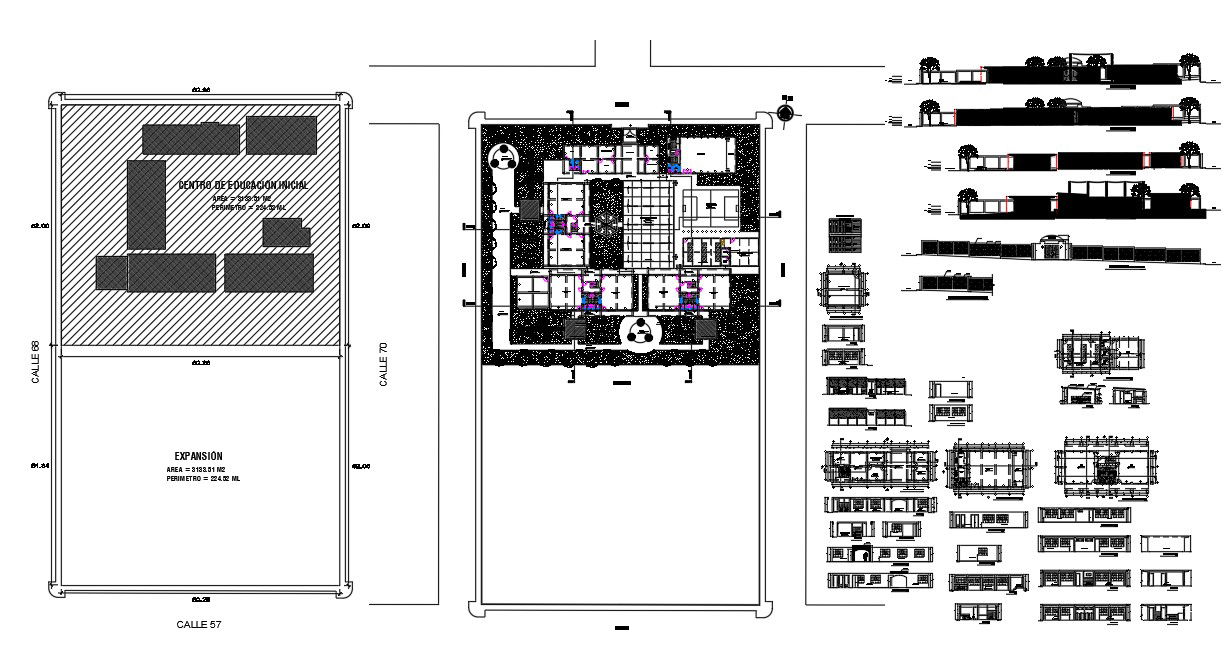
This education centre details an AutoCAD drawing that presents a complete architectural and site planning set prepared for an institutional education facility. The drawing includes layout planning based on natural land conditions, with the land level asserted clearly for proper site integration. Functional spaces such as hall of income, projection screen areas with rashell coverage, internal circulation zones, and service spaces are carefully arranged to support educational activities. Slitting and spatial divisions are shown to define room separation and movement flow. The layout reflects clear zoning and proportional planning suitable for academic and administrative use.
The education centre details DWG file also includes side elevation drawings and building views for the Initial Education Center Villa Vinani. Elevations illustrate façade treatment, roof profiles, projection coverage, and structural alignment in relation to site levels. This education centre details download file is suitable for architects, civil engineers, interior designers, and builders involved in educational and institutional projects. The drawing is compatible with AutoCAD and can be coordinated with 3d Max, Revit, and Google SketchUp workflows. Clean line work, clear dimensions, and organized detailing make this file a reliable reference for education centre layout planning, site coordination, and architectural documentation.

Uploaded by:
helly panchal
Tags
Ratings & Reviews
Be the first to share your experience with this product. Your review helps others make better decisions!