Ward Robe Block AutoCAD Drawing with Hanging and Storage Layout
Tags
Ratings & Reviews
Be the first to share your experience with this product. Your review helps others make better decisions!
Description
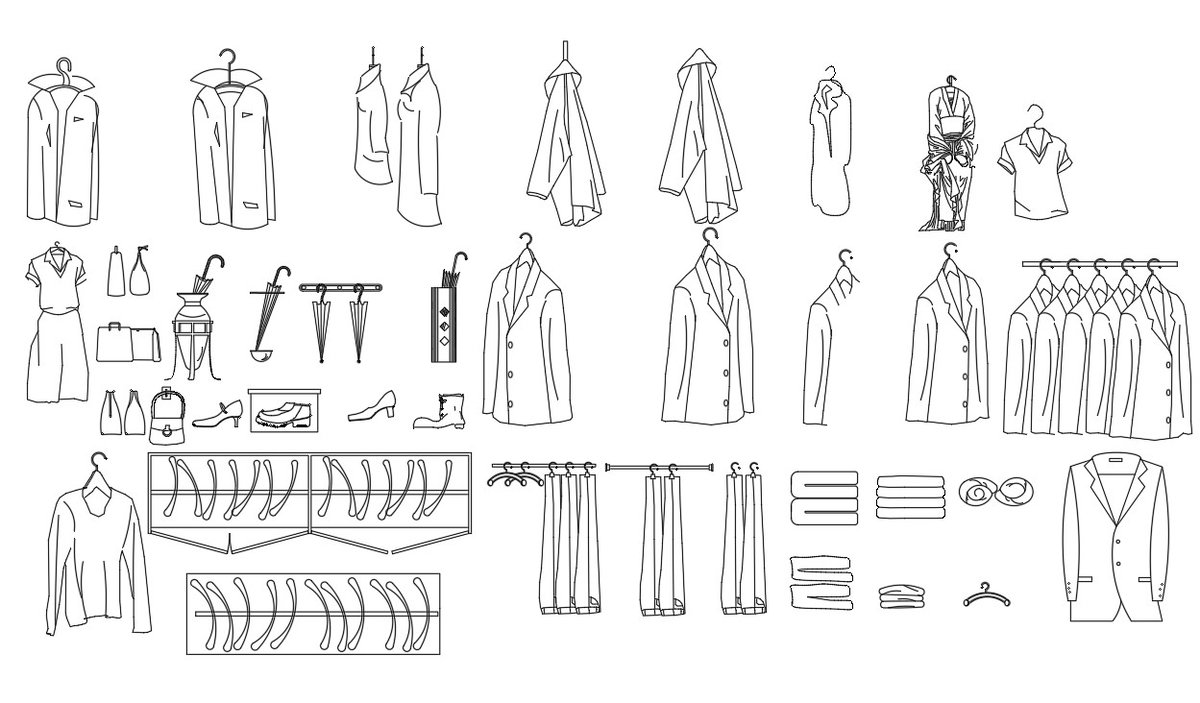
This wardrobe block AutoCAD drawing provides a complete set of wardrobe and clothing layout blocks designed for interior planning and furniture detailing. The drawing includes hanging clothes blocks, coat and jacket layouts, folded clothing units, shoe placement blocks, hanger arrangements, and internal storage organization. Each wardrobe block is drawn to scale with clear proportions and standard measurements, helping users accurately plan wardrobe width, hanging height, shelf spacing, and storage depth. The blocks support precise alignment within bedroom and dressing area layouts.
The wardrobe block DWG file is suitable for residential interior design projects where detailed wardrobe representation is required. All blocks are cleanly drafted in AutoCAD with consistent line work, making them easy to insert, modify, and scale as per project requirements. The AutoCAD DWG format ensures compatibility with AutoCAD and smooth workflow integration with 3D Max, Revit, and Google SketchUp. This drawing is ideal for architects, interior designers, civil engineers, and builders who need reliable wardrobe blocks to improve drafting speed, layout accuracy, and professional presentation of storage and dressing spaces.

Uploaded by:
Priyanka Patel
Tags
Ratings & Reviews
Be the first to share your experience with this product. Your review helps others make better decisions!