Bathroom Design with Indirect Lighting and Marble Wall Details
Tags
Ratings & Reviews
Be the first to share your experience with this product. Your review helps others make better decisions!
Description
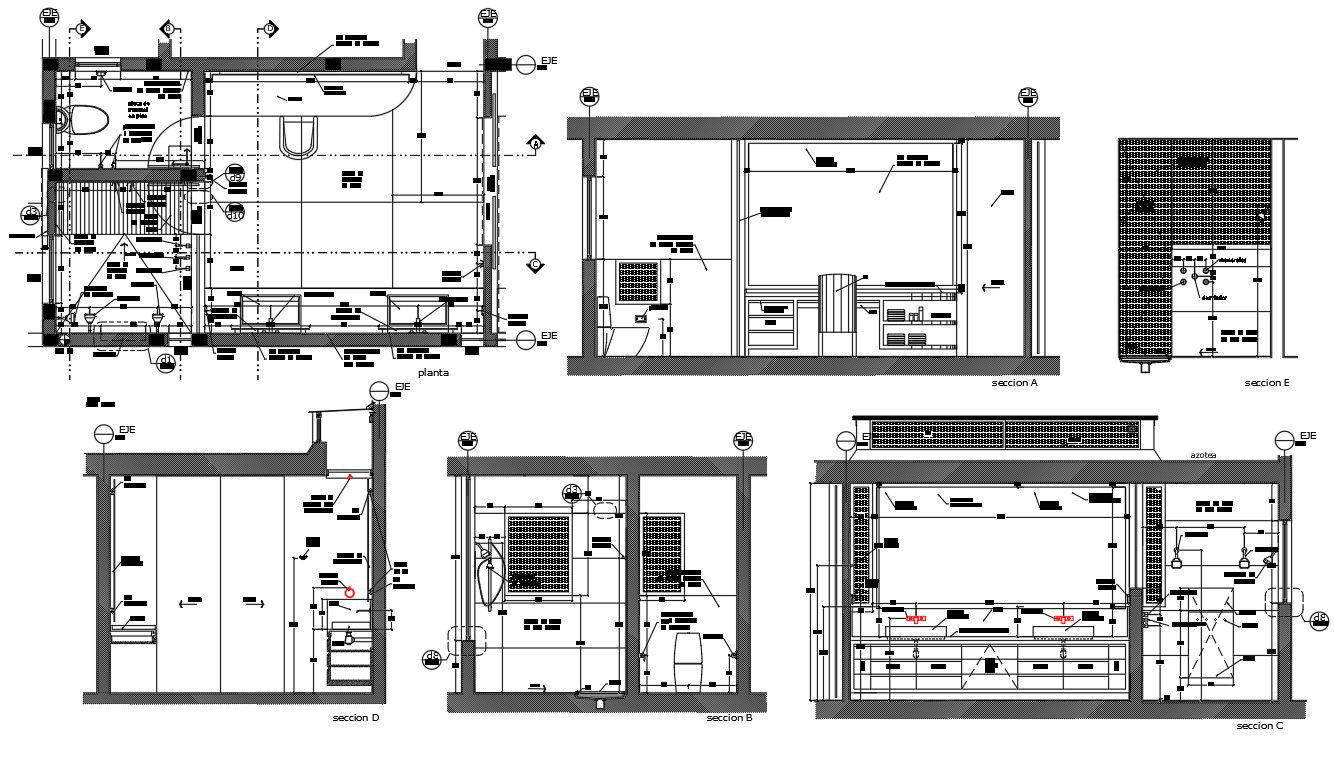
This bathroom design drawing presents a complete interior layout with an indirect lighting system, a mirror backlight arrangement, and a dressing table configuration prepared in AutoCAD format. The plan includes mirror superimposed installation, concealed LED strips behind reflective panels, and ceiling lighting coordination for uniform illumination. It shows marble wall plaque coating, tiled floor finish, storage cabinet placement, and vanity unit alignment. Plumbing details such as phone taps, handheld shower watering can, mixer valves, and concealed pipelines are clearly illustrated. Sectional views A, B, C, D, and E display wall thickness, slab height, fixture mounting levels, and service routing. All elements are marked with accurate dimensions, material specifications, and fixing references for precise construction execution.
This bathroom design DWG file is suitable for architects, interior designers, civil engineers, and renovation professionals using AutoCAD, Revit, 3D Max, and SketchUp software. The drawing supports luxury bathroom planning, lighting integration, surface finishing, and plumbing coordination. It assists in preparing working drawings, client presentations, and installation layouts. With editable layers, scalable measurements, and standardized CAD symbols, this file improves drafting accuracy and reduces on-site errors. Download this professional bathroom detailing drawing to enhance interior quality, functional comfort, and high-standard CAD documentation.

Uploaded by:
helly panchal
Tags
Ratings & Reviews
Be the first to share your experience with this product. Your review helps others make better decisions!