Interior Bathroom Details with Metal Partitions and Fixture Layout
Tags
Ratings & Reviews
Be the first to share your experience with this product. Your review helps others make better decisions!
Description
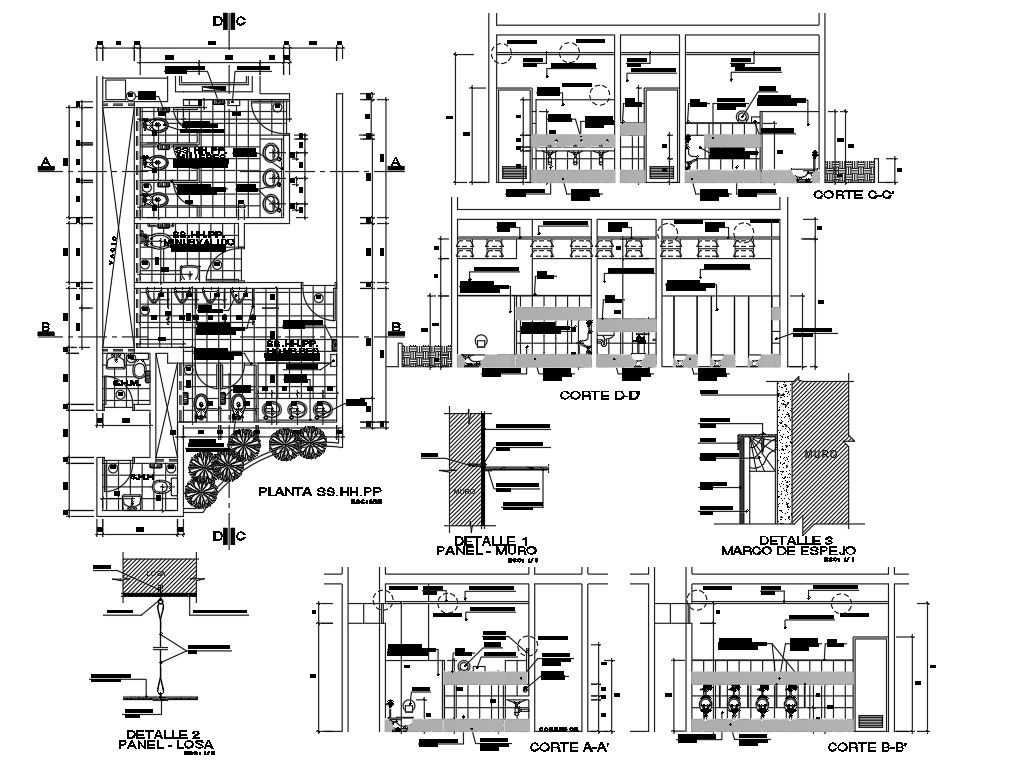
This interior bathroom details drawing presents a complete sanitary and partition layout prepared in AutoCAD format for public and commercial washrooms. The drawing includes toilet models, metal tabiqueria partitions, hand dryer units, soap dispensers, and accessory fixing systems. It shows tarrajeado and painted wall finishes, mirror frame installation, and concealed service routing. Sectional views A A, B B, C C, and D D illustrate wall thickness, partition alignment, ceiling height, and fixture mounting levels. Screw shaft positioning, anchoring plates, and support frames are clearly marked with dimensional references. All components are arranged with accurate spacing, drainage slope direction, and ventilation coordination for efficient operation and maintenance.
This interior bathroom details DWG file is suitable for architects, interior designers, civil engineers, and facility planners using AutoCAD, Revit, 3D Max, and SketchUp software. The drawing supports washroom planning, material specification, and plumbing coordination. It assists in preparing execution drawings, renovation layouts, and inspection documentation. With editable layers, scalable measurements, and standardized CAD symbols, this file improves drafting accuracy and reduces installation errors. Download this professional bathroom detailing drawing to enhance project quality, functional performance, and high-standard CAD documentation.

Uploaded by:
helly panchal
Tags
Ratings & Reviews
Be the first to share your experience with this product. Your review helps others make better decisions!