Architectural Railing CAD Block Design with Elevation and Sections
Tags
Ratings & Reviews
Be the first to share your experience with this product. Your review helps others make better decisions!
Description
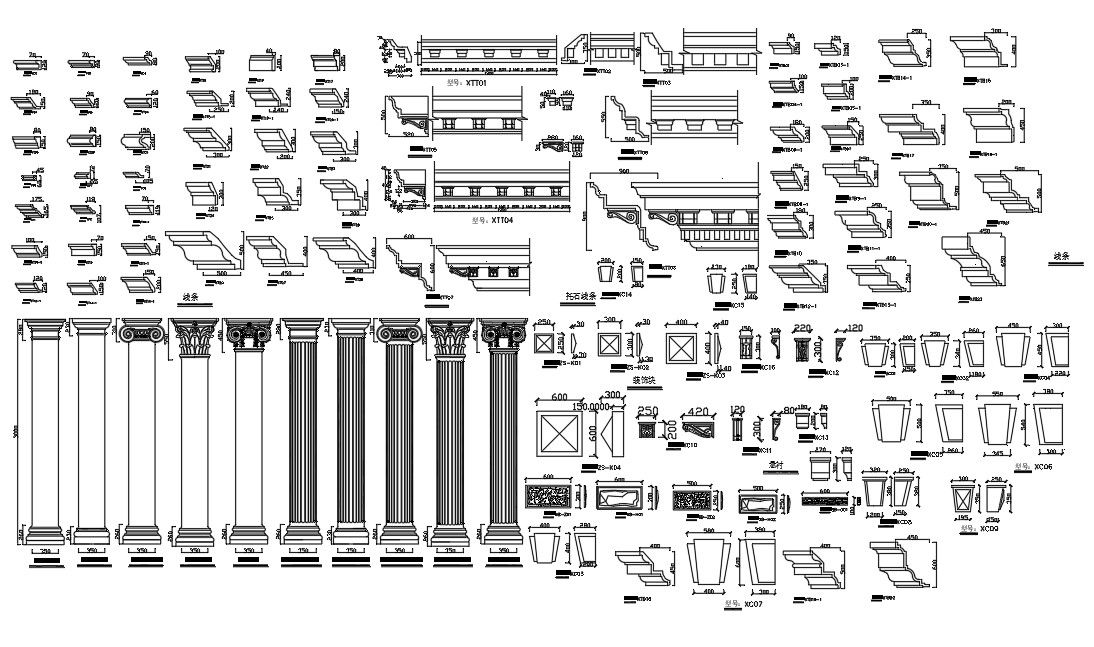
This railing block design DWG file provides a complete collection of architectural railing components, including elevation views, plan layouts, and sectional details. The drawing includes decorative cornices, moldings, columns, balusters, railing profiles, and support brackets suitable for residential and commercial buildings. Standard railing heights of approximately 1.05m, baluster spacing of 110mm, and handrail widths of 60mm are clearly defined for safety and design compliance. Each block is drawn with accurate proportions, clean line work, and clear dimensional references for professional drafting use.
The CAD blocks are organized for easy insertion and customization in AutoCAD projects. These drawings support balcony railing design, staircase guardrails, terrace boundary detailing, and façade ornamentation. The file is useful for architects, civil engineers, interior designers, and builders involved in building elevation and interior detailing work. It is compatible with AutoCAD, 3ds Max, Revit, and Google SketchUp for drafting and visualization. With structured layers, precise measurements, and reusable components, this railing block DWG file helps improve workflow efficiency, design accuracy, and presentation quality.




Uploaded by:
Priyanka Patel
Tags
Ratings & Reviews
Be the first to share your experience with this product. Your review helps others make better decisions!