Sofa Seating Plan DWG with 3 2 1 Layout and Center Table Design
Tags
Ratings & Reviews
Be the first to share your experience with this product. Your review helps others make better decisions!
Description
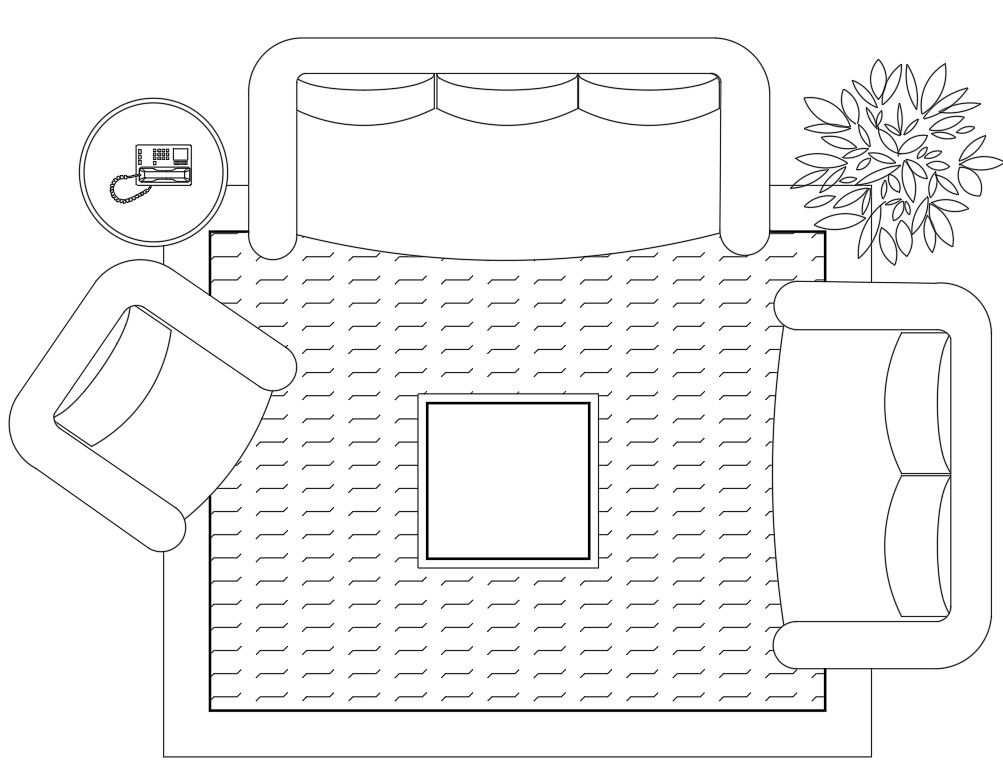
This Sofa Seating Plan DWG File presents a detailed furniture arrangement layout designed for residential and commercial interior spaces. The drawing includes a well-balanced 3-seater sofa, 2-seater sofa, single armchair, central coffee table, side table with telephone unit, indoor plant, and carpet layout. The plan is prepared in top view with accurate spacing, proper circulation area, and clean line detailing. Standard seating dimensions, such as approximate sofa length 1800 mm, chair width 750 mm, and center table size 900 mm x 900 mm, are clearly represented. This layout helps professionals understand space utilization and furniture positioning for living rooms, lounges, and reception areas.
This AutoCAD DWG file is ideal for architects, interior designers, civil engineers, and builders who require ready-made furniture layout drawings for project presentations and construction documentation. The file supports AutoCAD, Revit, 3ds Max, and SketchUp software for easy editing and customization. It is suitable for residential apartments, villas, offices, and hospitality interiors. With proper scale, neat annotations, and organized layers, this sofa seating plan enhances workflow efficiency and design accuracy. Subscribers can download and use this professional drawing to save time, improve planning quality, and deliver visually appealing interior layouts.

Uploaded by:
Priyanka Patel
Tags
Ratings & Reviews
Be the first to share your experience with this product. Your review helps others make better decisions!