Concrete Detail Plan DWG with RCC Slab and Structural Section
Tags
Ratings & Reviews
Be the first to share your experience with this product. Your review helps others make better decisions!
Description
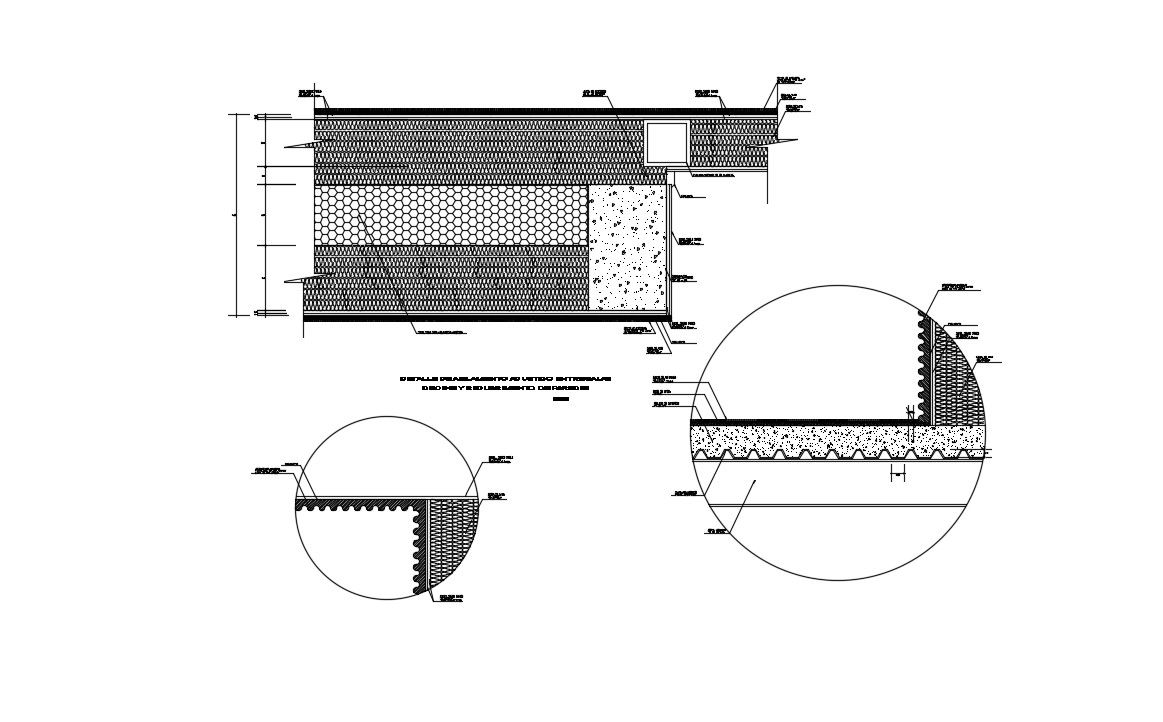
This Concrete Detail Plan DWG File provides a complete set of structural drawings prepared in AutoCAD format for residential and commercial construction projects. The drawing includes detailed RCC slab sections, concrete layering, reinforcement placement, waterproofing treatment, and base preparation. It also presents sectional views showing aggregate layers, compacted base, PCC bedding, RCC thickness, drainage outlet details, and finishing surface treatment. Standard measurements such as slab thickness of approximately 150 mm, PCC layer of 100 mm, reinforcement bar spacing of 150 mm center to center, cover depth of 25 mm, and overall concrete depth are clearly indicated for accurate construction and durability.
This AutoCAD concrete detail drawing is suitable for architects, civil engineers, structural designers, and site supervisors who require reliable working drawings for project execution and safety compliance. The file supports AutoCAD, Revit, 3ds Max, and SketchUp software for easy editing and customization. It can be used for buildings, basements, terraces, retaining walls, and industrial floors. With organized layers, precise scaling, and clear material annotations, this drawing improves construction quality and minimizes on-site errors. Subscribers can download this professional DWG file to save drafting time, enhance structural planning, and ensure long-lasting RCC construction.




Uploaded by:
Priyanka Patel
Tags
Ratings & Reviews
Be the first to share your experience with this product. Your review helps others make better decisions!