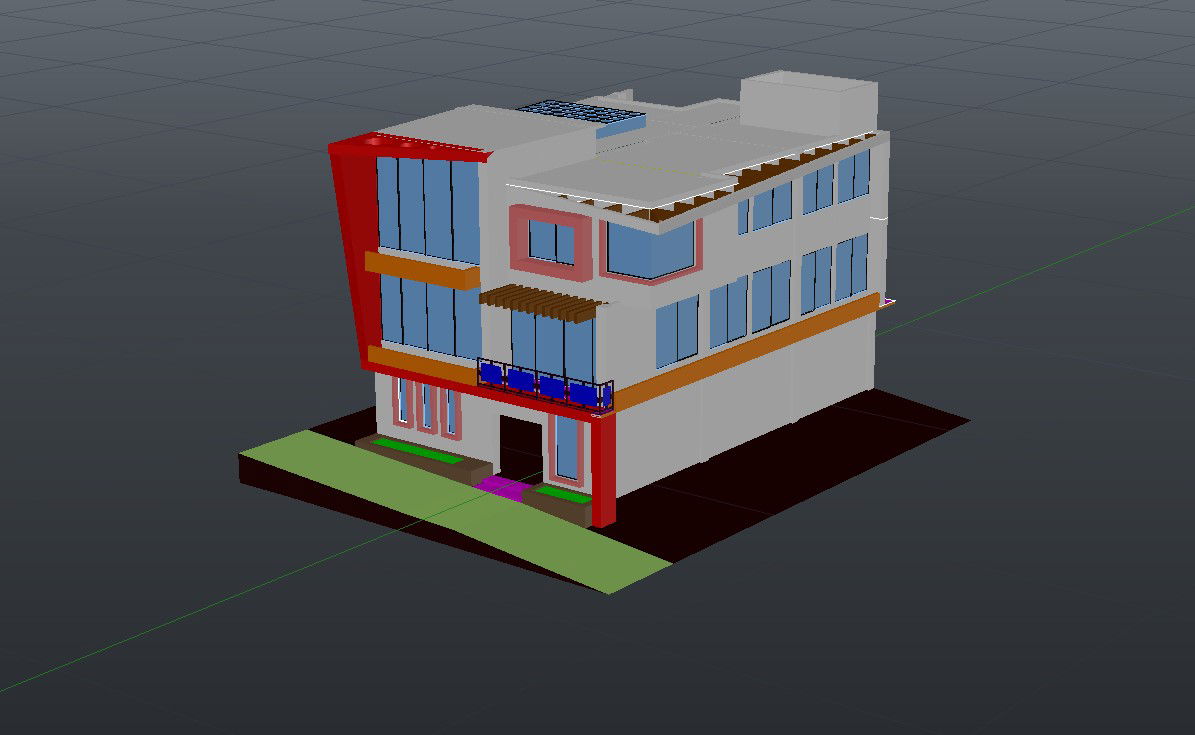
3D Apartment House Design DWG with 3BHK Flat and Balcony View
Tags
Ratings & Reviews
Be the first to share your experience with this product. Your review helps others make better decisions!
Description
This 3D Apartment House Design DWG File provides a complete architectural and visualization model prepared in AutoCAD format for modern residential projects. The drawing includes detailed 3D exterior and interior views of a 3BHK apartment unit with living room, kitchen, bedrooms, bathrooms, balconies, and circulation areas. It also presents façade design, window placement, terrace layout, roof features, staircase block, and boundary development. Standard dimensions such as living room size of approximately 4500 mm x 3800 mm, bedroom size of 3600 mm x 3200 mm, kitchen area of 3000 mm x 2800 mm, balcony width of 1200 mm, and floor height of 3000 mm are clearly represented for accurate space planning.
This AutoCAD 3D apartment house drawing is suitable for architects, interior designers, civil engineers, and real estate developers who require high-quality visual models for client presentations and project approvals. The file supports AutoCAD, Revit, 3ds Max, and SketchUp software for easy rendering, editing, and customization. It can be used for apartment buildings, residential blocks, and urban housing projects. With organized layers, realistic modeling, and accurate scaling, this drawing improves design clarity and reduces revision time. Subscribers can download this professional DWG file to enhance project visualization and ensure efficient apartment planning.




Uploaded by:
helly panchal
Tags
Ratings & Reviews
Be the first to share your experience with this product. Your review helps others make better decisions!