Structure Detail AutoCAD File with Beam Column and Layout Design

Ratings & Reviews
Be the first to share your experience with this product. Your review helps others make better decisions!
Description
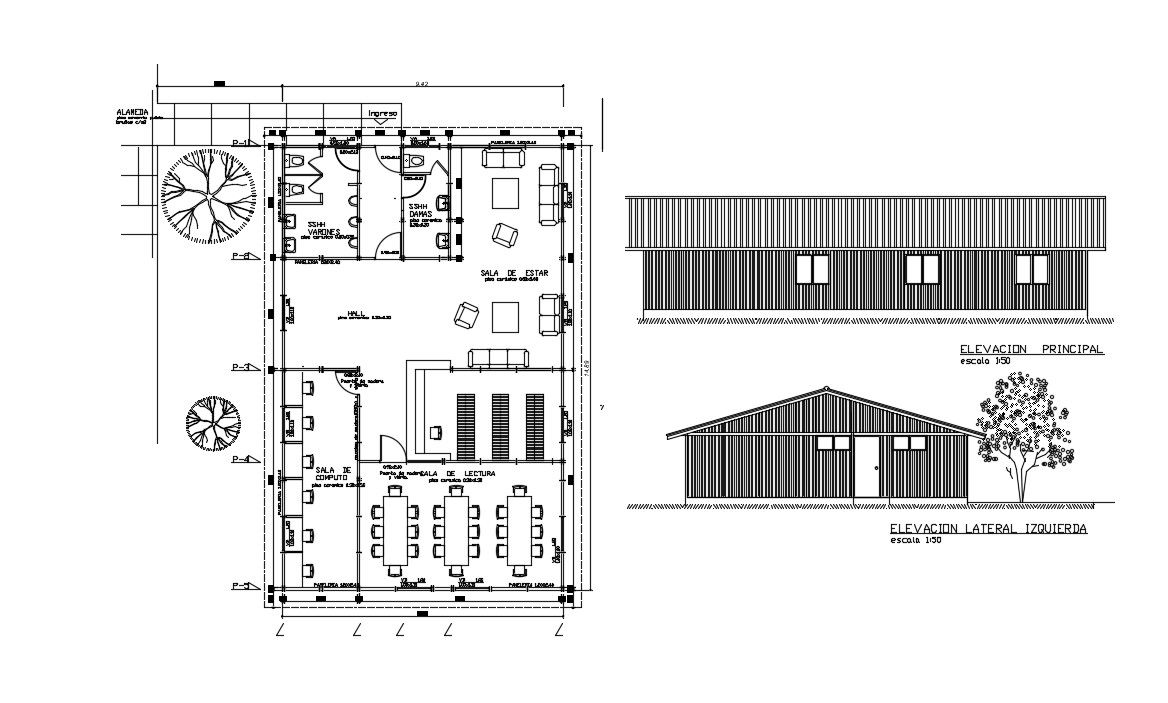
This Structure Detail AutoCAD DWG file provides a complete set of architectural and structural drawings designed for professional construction and engineering projects. The drawing includes detailed beam layouts, column positioning, foundation structure, floor plan arrangement, section views, and elevation details. All components are prepared with accurate measurements, clear annotations, and proper scaling to ensure smooth implementation on site. This file is suitable for residential and small commercial structures and supports efficient planning and execution.
The AutoCAD file also presents reinforced concrete structure details, load-bearing elements, slab connections, and structural framing layouts. It helps architects, civil engineers, and builders understand material distribution, load transfer, and construction sequencing. The layout includes interior space planning, wall alignment, and structural junction details for long-term durability. This professionally prepared DWG file can be used for project approval, estimation, and on-site construction guidance, making it a valuable resource for modern building development and technical design requirements.

File Type:
DWG

File Size:
300 KB
Category::
Structure

Sub Category::
Section Plan CAD Blocks & DWG Drawing Models

type:
Gold
Tags
Uploaded by:
Priyanka
Patel
Ratings & Reviews
Be the first to share your experience with this product. Your review helps others make better decisions!