Structural Roof Design with Section Elevation and Dimensions
Tags
Ratings & Reviews
Be the first to share your experience with this product. Your review helps others make better decisions!
Description
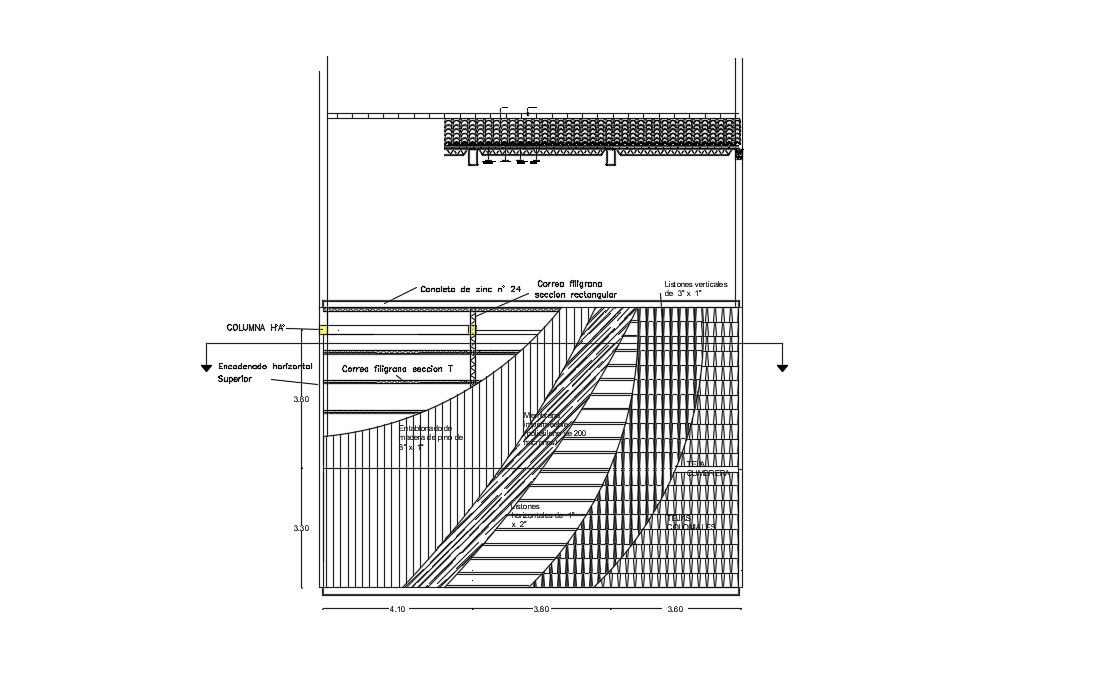
This structural roof design DWG file provides a detailed sectional and elevation drawing prepared in AutoCAD format for residential and commercial construction projects. The drawing includes roof slab layout, supporting beam arrangement, column connections, and roofing material placement. It clearly shows height levels such as 3.30 m, 3.60 m, and 4.10 m, along with roof slope, structural layers, and load distribution elements. The section drawing highlights filigree beams, steel channels, slab thickness, and roof covering details for accurate structural planning. This roof structure drawing helps architects, civil engineers, and builders understand construction sequencing and technical specifications.
This roof section AutoCAD drawing is suitable for villas, houses, and low-rise buildings requiring strong and durable roofing systems. The file includes elevation view, stair connection, column positioning, and wall integration details for better site coordination. Proper dimensioning, reference levels, and material notations make this drawing useful for execution and supervision. With organized layers and editable components, this structural roof design DWG file supports easy customization and integration with 3D software such as Revit, 3ds Max, and SketchUp. Users can download this professional roof drawing from cadbull.com to improve accuracy, reduce construction errors, and achieve high-quality structural performance.




Uploaded by:
Priyanka Patel
Tags
Ratings & Reviews
Be the first to share your experience with this product. Your review helps others make better decisions!