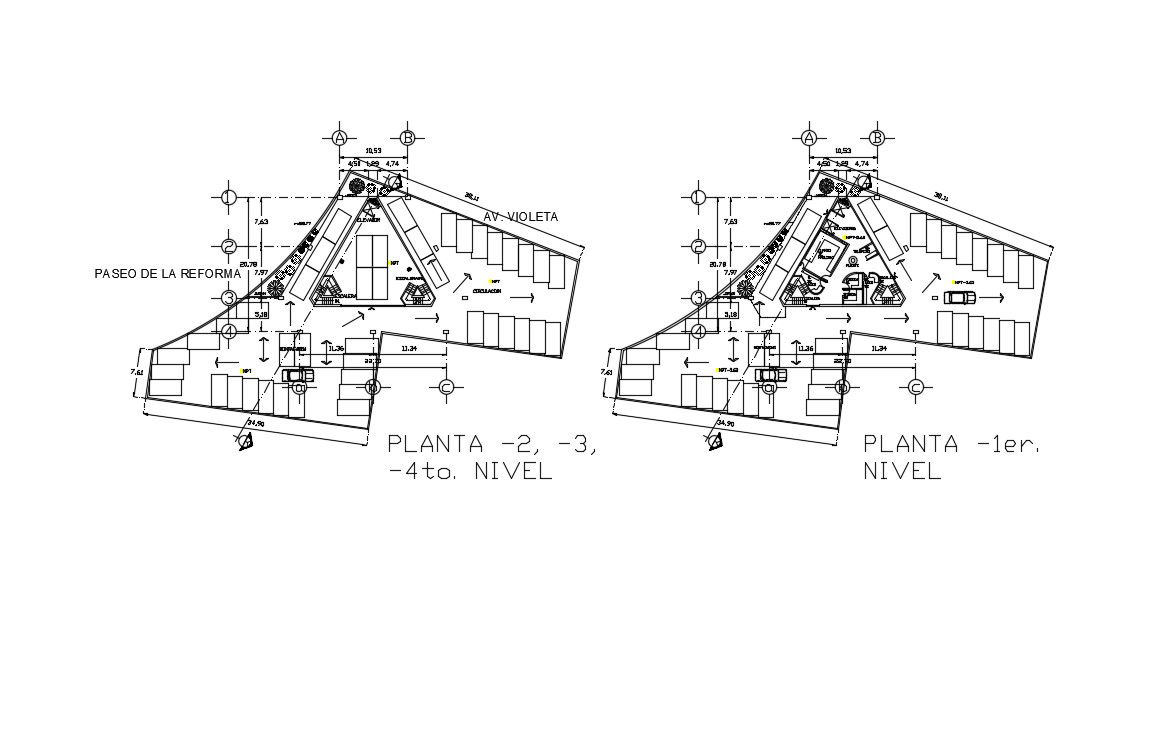
Office Layout Plan DWG with Cabin Design and Floor Level Details
Tags
Ratings & Reviews
Be the first to share your experience with this product. Your review helps others make better decisions!
Description
This Office Layout Plan DWG file presents a detailed architectural drawing showing multi-level office floor plans with precise cabin arrangements, circulation paths, and functional zoning. The layout includes manager cabins, staff workstations, registration desk area, canteen space, stair connections, and internal corridors. The drawing also displays structural grid lines, wall alignments, door positions, and dimension markings for accurate space planning. Floor levels such as basement, intermediate floors, and first level are clearly indicated, helping users understand vertical circulation and floor-wise distribution. All measurements, section references, and annotations are provided for professional drafting and construction use.
This AutoCAD DWG file is suitable for architects, civil engineers, interior designers, and project planners who require reliable office space planning drawings. The file supports editing in AutoCAD, Revit, 3ds Max, and SketchUp for design customization and presentation. It helps in planning seating capacity, workflow movement, emergency exits, and service areas. With clear labeling of cabins, meeting spaces, and utility zones, this drawing improves design accuracy and site coordination. The layout can be applied to corporate offices, administrative buildings, and commercial complexes to ensure efficient space utilization and professional interior development.




Uploaded by:
Priyanka Patel
Tags
Ratings & Reviews
Be the first to share your experience with this product. Your review helps others make better decisions!