Structural Section Detail AutoCAD DWG File with Steel and Concrete
Tags
Ratings & Reviews
Be the first to share your experience with this product. Your review helps others make better decisions!
Description
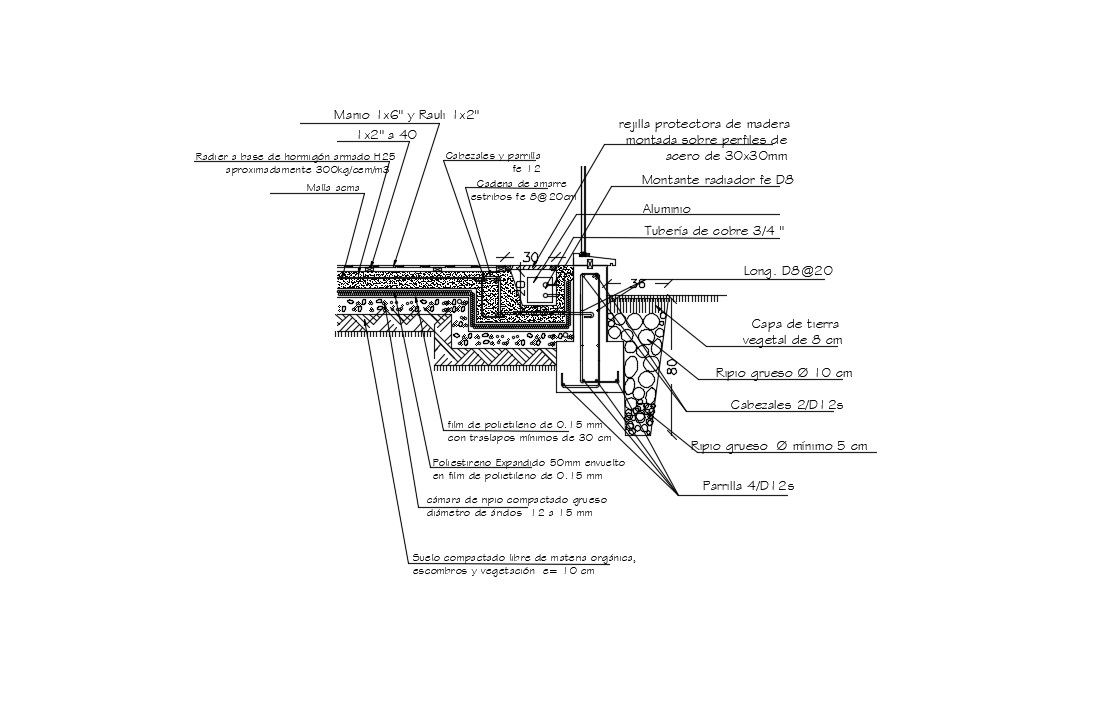
This Structural Section Detail AutoCAD DWG File provides complete construction and reinforcement drawings for concrete and steel structural elements. The file includes detailed sectional views showing reinforced concrete beams, slabs, foundations, insulation layers, drainage arrangements, and steel bar placement. It presents accurate dimensions for concrete thickness, steel bar diameter, spacing, cover depth, base layers, and compacted soil levels. Additional details such as waterproofing membranes, polyethylene film, polystyrene insulation, gravel layers, and surface finishing are clearly illustrated. All drawings are prepared in standard AutoCAD format with proper scale and technical annotations for professional construction use.
This DWG file is suitable for architects, civil engineers, structural designers, builders, and technical students involved in residential and commercial building projects. It can be edited and customized using AutoCAD, 3D Max, Revit, and Google SketchUp for further structural analysis and design development. The drawing supports proper understanding of load distribution, material layering, and construction sequencing. With organized layers and precise drafting standards, this structural detail file serves as a reliable reference for site execution and technical documentation.




Uploaded by:
Priyanka Patel
Tags
Ratings & Reviews
Be the first to share your experience with this product. Your review helps others make better decisions!