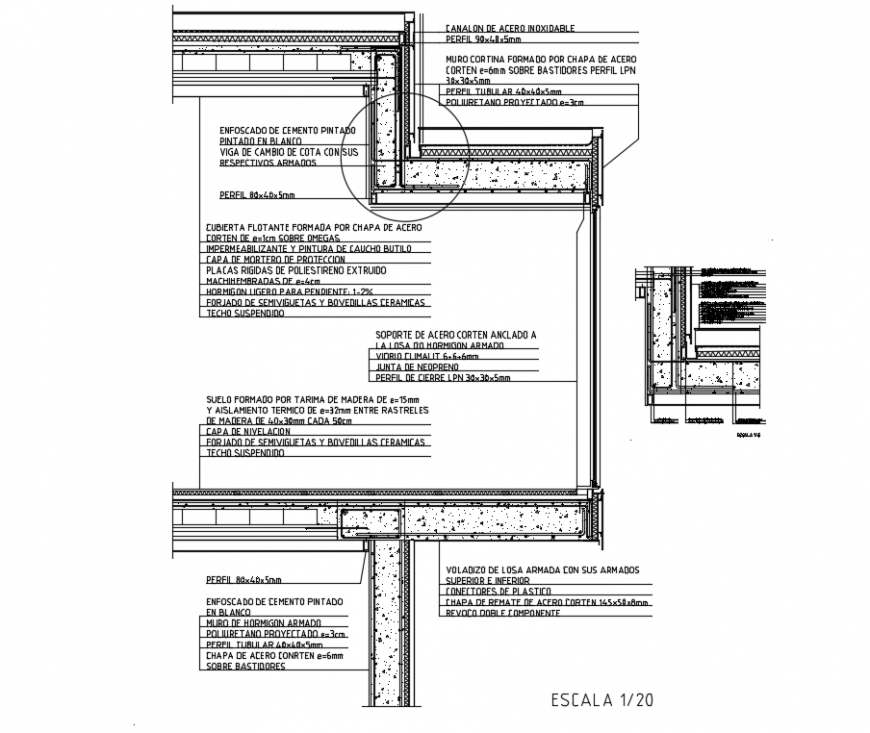
Floating cover false ceiling structure details dwg file
Tags
#ceiling#ceiling dwg file#ceiling plan#ceiling layout#ceiling project
Ratings & Reviews
⭐
No Reviews Yet
Be the first to share your experience with this product. Your review helps others make better decisions!
★★★★★
Description
Floating cover false ceiling structure details that incudes a detailed view of painted cement in white, beam of change of cover with its respective armed, floating cover formed by corten steel sheet, layer of protective mortar, water proofing and butterfly rubber paint, rigid plates of extruded polystren, corten steel support anclated and much more of ceiling details.

Uploaded by:
Eiz Luna
Tags
#ceiling#ceiling dwg file#ceiling plan#ceiling layout#ceiling project
Ratings & Reviews
⭐
No Reviews Yet
Be the first to share your experience with this product. Your review helps others make better decisions!
★★★★★