Electrical Layout Drawing with False Ceiling and Wiring Details Plan
Tags
Ratings & Reviews
Be the first to share your experience with this product. Your review helps others make better decisions!
Description
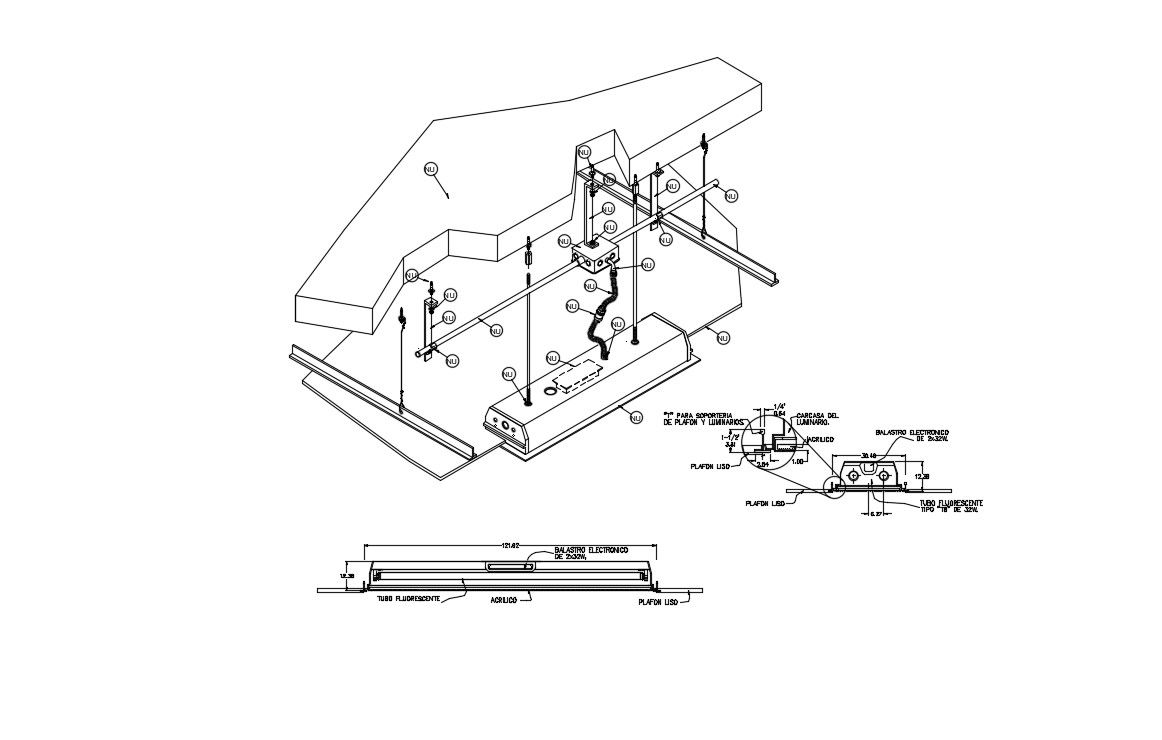
This Electrical Layout Drawing DWG file provides a complete technical representation of false ceiling lighting systems, concrete slab installation, wiring routing, and electrical fixture placement for residential and commercial buildings. The drawing includes a detailed perspective view of lighting panels, tube light fittings, ballast positioning, cable trays, and support structures. Clear dimensions, mounting heights, and alignment references are provided to ensure accurate installation and compliance with building standards. The file also shows slab integration, suspension systems, and conduit pathways for organized electrical planning.
This AutoCAD drawing is specially prepared for architects, electrical engineers, interior designers, and construction professionals who require reliable electrical layout documentation. It helps in planning lighting distribution, load balancing, cable management, and fixture coordination with ceiling systems. The DWG file supports project execution, quantity estimation, and site supervision. With properly labeled components, material references, and installation guidelines, this drawing improves workflow efficiency and reduces design errors. It is suitable for use in offices, commercial spaces, residential projects, and renovation work requiring professional electrical detailing.




Uploaded by:
Priyanka Patel
Tags
Ratings & Reviews
Be the first to share your experience with this product. Your review helps others make better decisions!