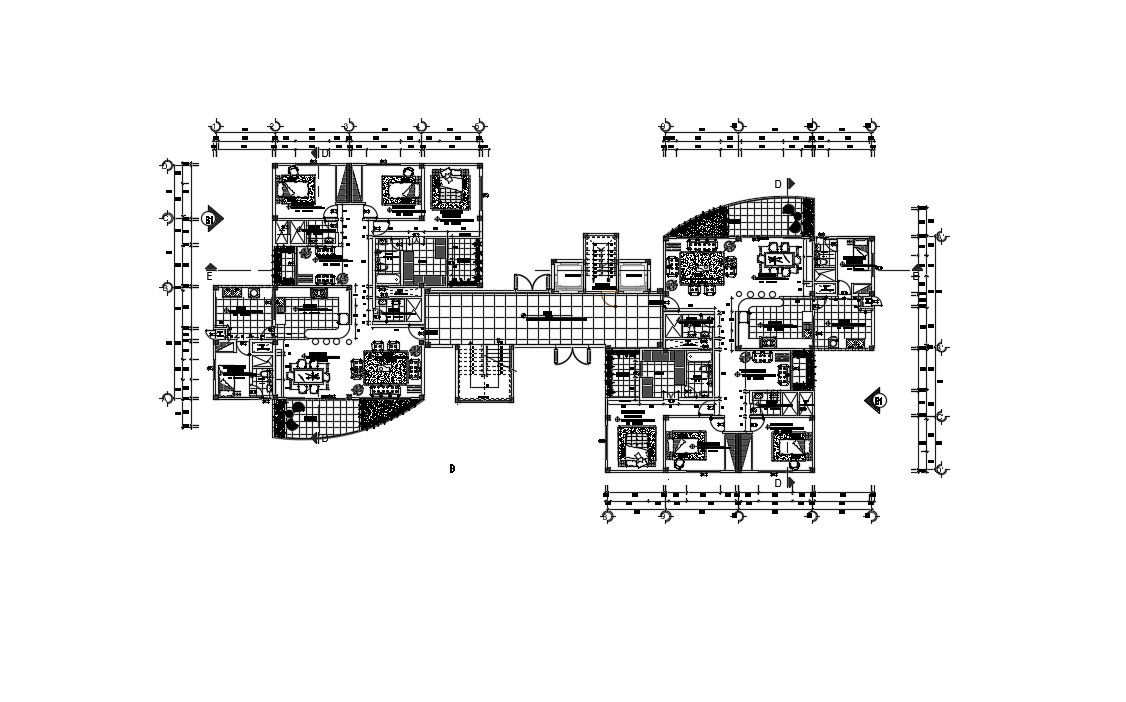
Apartment Floor and Layout Plan with Bedroom Kitchen and Dining
Tags
Ratings & Reviews
Be the first to share your experience with this product. Your review helps others make better decisions!
Description
This apartment design plan drawing is prepared in AutoCAD DWG format and provides complete residential planning for multi-family housing projects. The drawing includes a detailed floor plan, internal layout arrangement, and functional space distribution for the bedroom, living room, dining area, kitchen, and intimate sitting space. It also presents staircase placement, lift lobby access, corridor circulation, and entrance positioning for smooth movement. Room dimensions, wall thickness, door and window locations, and setback references are clearly marked to support accurate construction execution. Scale indicators, grid lines, and level markers are included for professional documentation and site coordination.
The apartment layout also contains furniture arrangement, storage spaces, ventilation openings, and service shafts for functional living comfort. Sanitary zones, kitchen utility areas, and drainage routing are shown for service coordination. External access paths, emergency exit routes, and fire safety circulation are indicated for compliance planning. Boundary markings, parking references, and plot utilization details improve site development understanding. The DWG file is fully editable and compatible with AutoCAD, Revit, 3ds Max, and SketchUp software, making it suitable for architects, civil engineers, interior designers, and builders involved in apartment planning and construction projects.




Uploaded by:
helly panchal
Tags
Ratings & Reviews
Be the first to share your experience with this product. Your review helps others make better decisions!