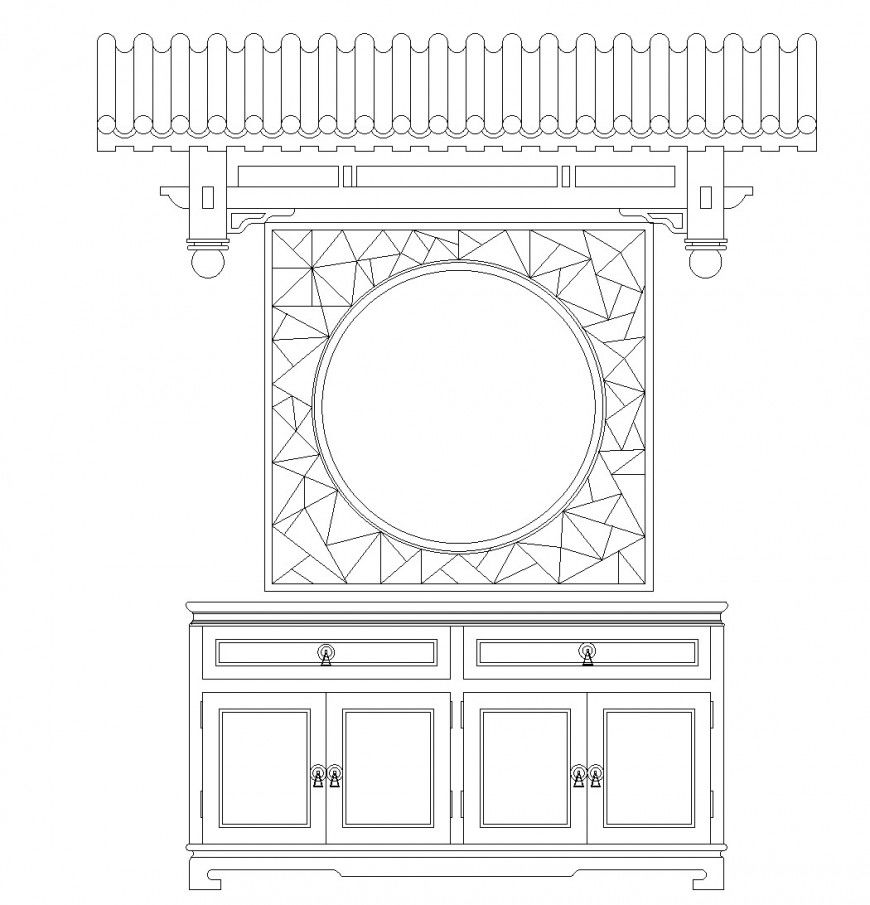
AutoCAD DWG of drawer cabinet with detailed elevation and lock design
Tags
#Drawer cabinet plan
Ratings & Reviews
⭐
No Reviews Yet
Be the first to share your experience with this product. Your review helps others make better decisions!
★★★★★
Description
This AutoCAD DWG file provides a comprehensive drawer cabinet layout with detailed front and side elevations, clearly defined drawer compartments, and lock system elements. It serves as an essential reference for architects, interior designers, and furniture makers, offering accurate measurements and construction details. Ideal for planning, executing, and visualizing cabinetry designs in residential, commercial, or office projects.

Uploaded by:
Eiz Luna
Tags
#Drawer cabinet plan
Ratings & Reviews
⭐
No Reviews Yet
Be the first to share your experience with this product. Your review helps others make better decisions!
★★★★★