Bed Lamp 2D Side View and Front Elevation with Detailed Dimensions in
Tags
Ratings & Reviews
Be the first to share your experience with this product. Your review helps others make better decisions!
Description
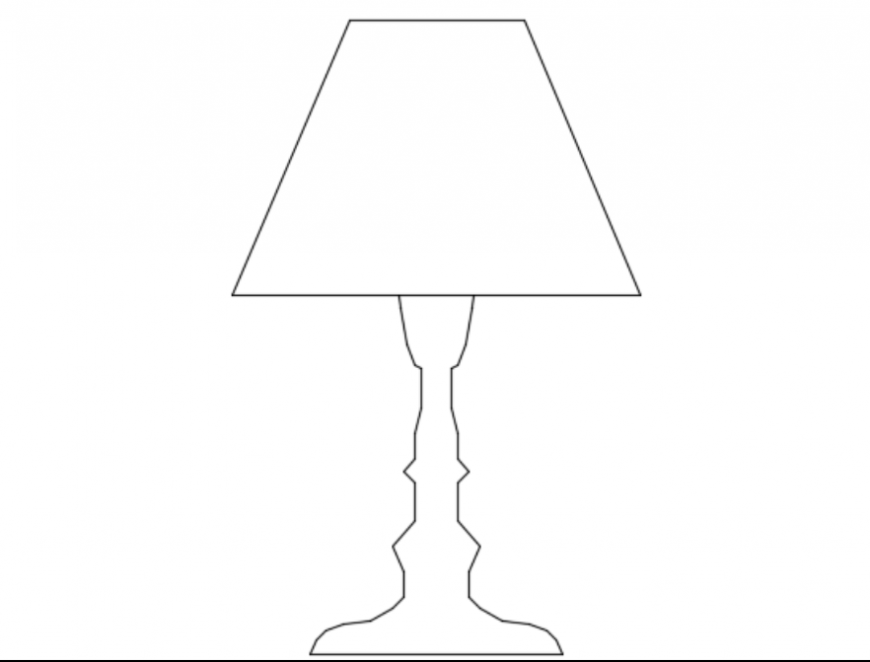
This AutoCAD DWG file presents a detailed 2D drawing of a bed lamp, showcasing both side view and front elevation details. The drawing illustrates the design of the lamp’s base and shade, offering a clear representation of its dimensions and structure. The detailed view makes it easy for designers, interior decorators, and engineers to visualize how the lamp will fit into bedroom spaces, providing important technical details for its placement.
The bed lamp 2D drawing can be used for interior design layouts, product design, and CAD-based visualizations. The file is fully editable and can be integrated with other architectural or interior design plans. This AutoCAD DWG file is compatible with AutoCAD, Revit, 3ds Max, and Google SketchUp, making it a versatile resource for professional design workflows. The drawing includes proper dimensional annotations and structural details, supporting accurate implementation in design projects.

Uploaded by:
Eiz Luna
Tags
Ratings & Reviews
Be the first to share your experience with this product. Your review helps others make better decisions!