Mud Designed Pot Plan with Detailed Drawing AutoCAD DWG File
Tags
Frequently Asked Questions
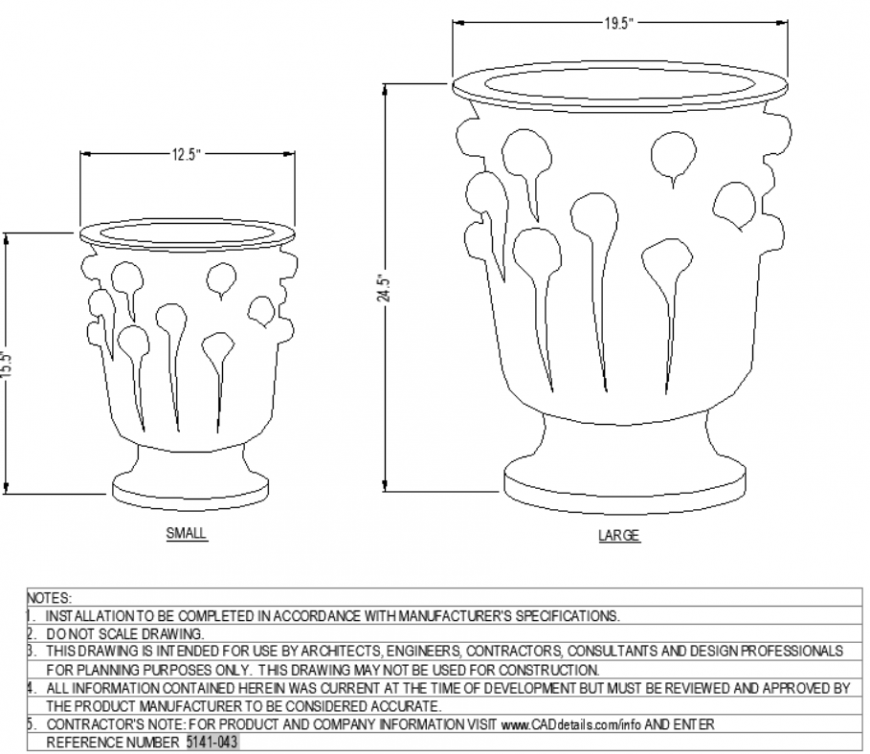
It includes a circular shape pot plan with perspective view detail and concrete mortar detailing.
Ratings & Reviews
Be the first to share your experience with this product. Your review helps others make better decisions!
Description
This mud-designed pot plan AutoCAD DWG file offers a detailed drawing of a circular mud pot design commonly used in landscape and garden decor projects. The file includes a clear perspective view detail, giving a realistic representation of the pot's shape and form. Concrete mortar detailing is also included, providing a construction reference for building or replicating the mud pot design. This CAD block is a useful resource for landscape designers, architects, and garden planners looking to add decorative mud pot elements to their site plans and landscape drawings. Compatible with AutoCAD software, this file can be resized and customized to match specific project requirements and design preferences.

Uploaded by:
Eiz Luna
Tags
Frequently Asked Questions
It includes a circular shape pot plan with perspective view detail and concrete mortar detailing.
Ratings & Reviews
Be the first to share your experience with this product. Your review helps others make better decisions!