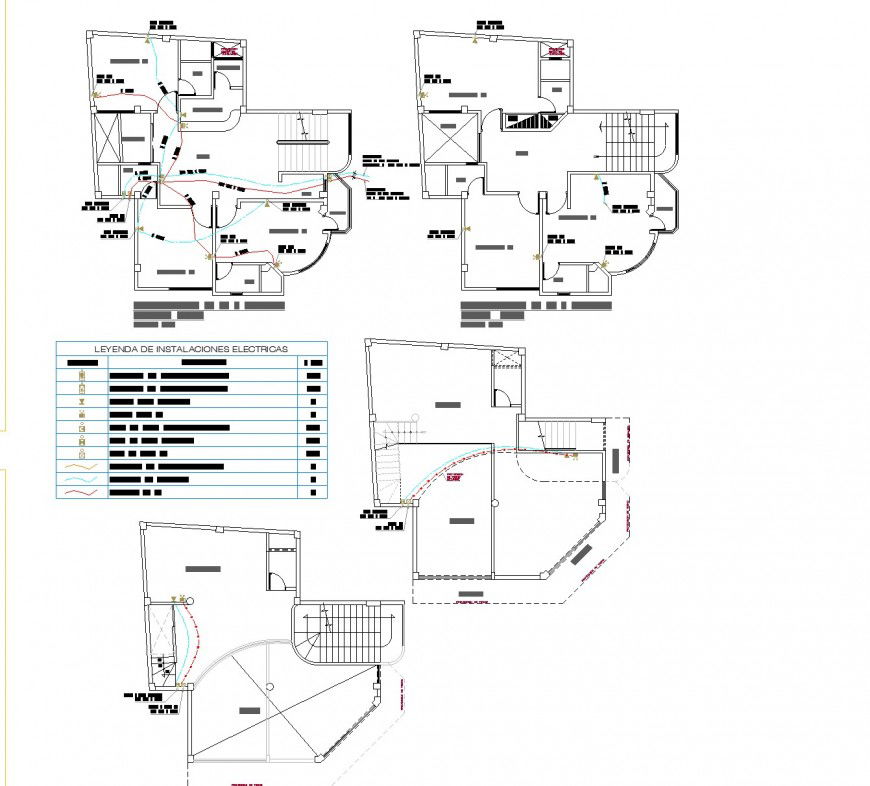
Electrical Wiring Layout Plan with Stair, Door, and Furniture Details
Tags
Ratings & Reviews
Be the first to share your experience with this product. Your review helps others make better decisions!
Description
This AutoCAD DWG file provides a comprehensive electrical wiring layout plan, detailing the circuit pathways, connections, and power sources for a building. It includes specific cut-out sections showing wire placements, as well as stair and door details crucial for accurate layout implementation. Additional sections highlight hidden line details, table specifications, and furniture placements for enhanced understanding. The file offers precise documentation for the placement of electrical fixtures, ensuring a clear and efficient wiring system design for both residential and commercial buildings.




Uploaded by:
Eiz Luna
Tags
Ratings & Reviews
Be the first to share your experience with this product. Your review helps others make better decisions!