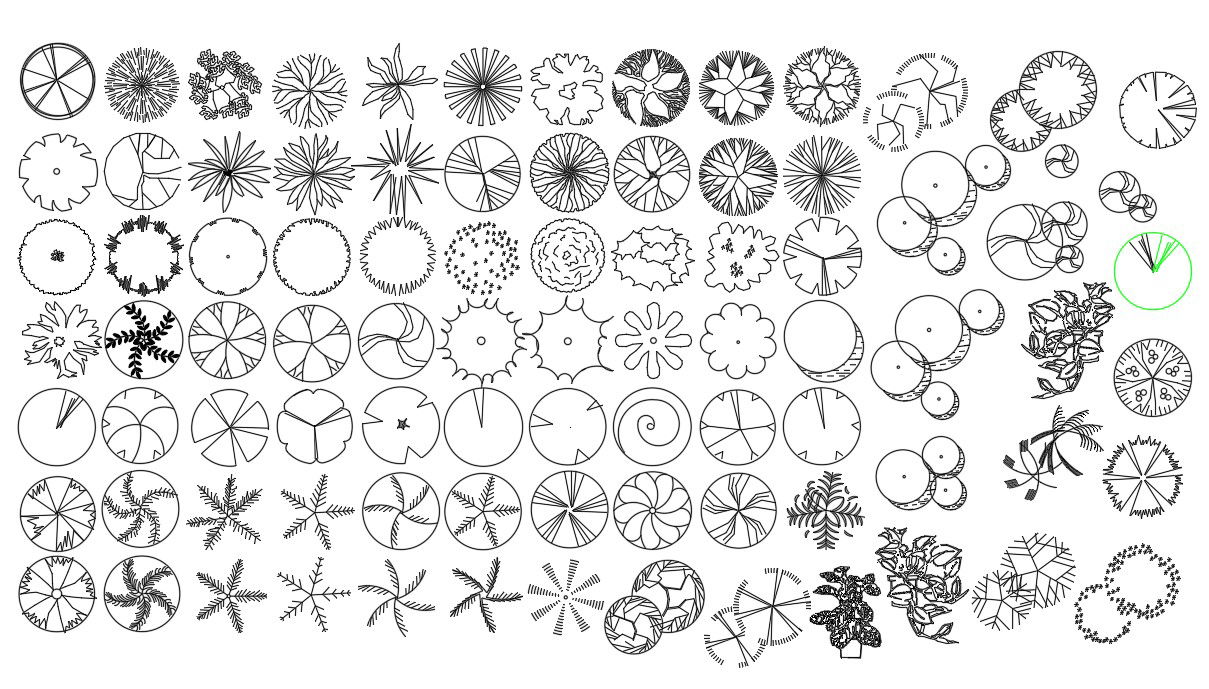
Tree Block Details DWG for Landscape Plan with Circular Design
Tags
Ratings & Reviews
Be the first to share your experience with this product. Your review helps others make better decisions!
Description
Tree Block details DWG file includes different types of tree, flower, and landscape plan drawings created in AutoCAD format for professional site planning and architectural projects. This drawing contains various circular tree canopy patterns, radial plantation layouts, organic foliage shapes, and flower bed symbols suitable for residential gardens, commercial landscapes, parks, and institutional layouts. The file is prepared with clear linework, proper layer management, and accurate scaling. Standard drawing scales such as 1:50, 1:100, and 1:200 are supported, with canopy diameters ranging from approximately 1.5 meters to 6 meters. These detailed tree blocks help designers maintain correct spacing and visual balance in site plans.




Uploaded by:
helly panchal
Tags
Ratings & Reviews
Be the first to share your experience with this product. Your review helps others make better decisions!